7504 Wilkins Drive, Fayetteville, NC 28311
- $381,000
- 4
- BD
- 3
- BA
- 2,577
- SqFt




Courtesy of RE/MAX CHOICE
Buyer Representative HOME PRO USA REALTY.COM
- Sold Price
- $381,000
- List Price
- $382,500
- Status
- CLOSED
- Days on Market
- 53
- Closing Date
- Mar 27, 2024
- MLS#
- 719025
- Subtype
- Residential
- Style
- One and One Half Story
- Architectural Style
- One and One Half Story
- Year Built
- 2004
- Bedrooms
- 4
- Bathrooms
- 3
- Full Baths
- 2
- Half Baths
- 1
- Living Area
- 2,577
- Subdivision
- Longleaf
Property Description
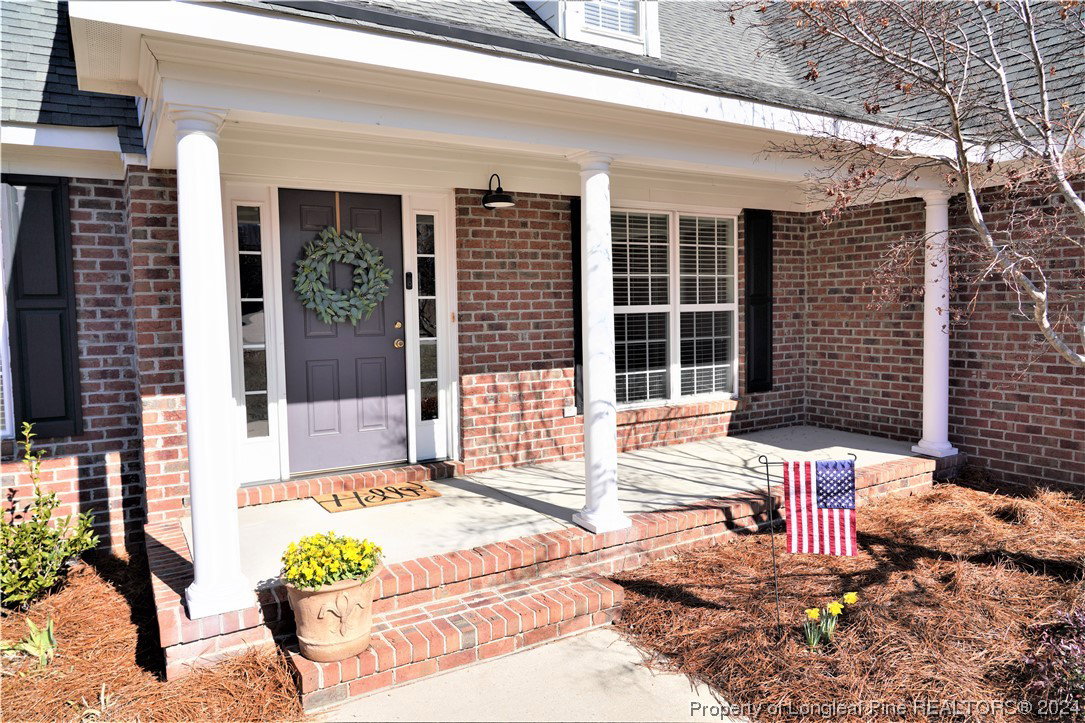
Come check out this beautiful brick home with covered front porch AND back screened porch PLUS the 1.66 acres of land that will come with it (owners are selling two lots--the one the home is on which is .89ac and the vacant lot next to it that is .77ac). Upon entering the home you see the exquisite hardwood floors throughout the spacious open areas of downstairs. The formal dining room has a decorative archway and the great room has a custom brick wood burning fireplace. The large kitchen features GRANITE Countertops, Stainless Steel Appliances, stained cabinets with pulls & a pantry. The main bedroom suite is downstairs & has a bathroom with tiled floors, a jetted tub, dual sinks, separate shower, water closet, and nice walk in closet. Individual Laundry room with utility sink. Huge walk in attic storage area on 2nd floor. Also upstairs is the office, bonus room with closet (4th bedroom) plus 2 other bedrooms and full bath. 6ft. privacy fenced back with patio off the screened porch.
/u.realgeeks.media/darkhorsesellsusa/darkhorse_group_logo.png)
Additional Information
- Interior Features
- Attic, Ceiling Fan(s), Cathedral Ceiling(s), Den, Separate/Formal Dining Room, Double Vanity, Eat-in Kitchen, Granite Counters, Great Room, Jetted Tub, Primary Downstairs, Open Concept, Storage, Separate Shower, Vaulted Ceiling(s), Water Closet(s), Walk-In Closet(s), Window Treatments
- Exterior Features
- Fence, Sprinkler/Irrigation, Porch, Patio, Storage
- Property Description
- One and One Half Story
- Flooring
- Hardwood, Tile, Carpet
- Appliances
- Dryer, Dishwasher, Microwave, Range, Refrigerator, Washer
- Heating
- Heat Pump
- Levels
- One and One Half
- Parking Features
- Attached, Garage, Garage Faces Side
- Garage Spaces
- 2
- Elementary School
- Long Hill Elementary (2-5)
- Middle School
- Pine Forest Middle School
- High School
- Pine Forest Senior High