171 Gatewest Drive, Bunnlevel, NC 28323
- $465,000
- 4
- BD
- 4
- BA
- 3,016
- SqFt




Courtesy of CENTURY 21 Family Realty
Buyer Representative GRANT-MURRAY HOMES
- Sold Price
- $465,000
- List Price
- $465,000
- Status
- CLOSED
- Days on Market
- 147
- Closing Date
- Jun 28, 2024
- MLS#
- 719163
- Subtype
- Residential
- Style
- Two Story
- Architectural Style
- Two Story
- Year Built
- 2010
- Bedrooms
- 4
- Bathrooms
- 4
- Full Baths
- 3
- Half Baths
- 1
- Living Area
- 3,016
- Acres
- 1.09
- Subdivision
- Gatewest
Property Description
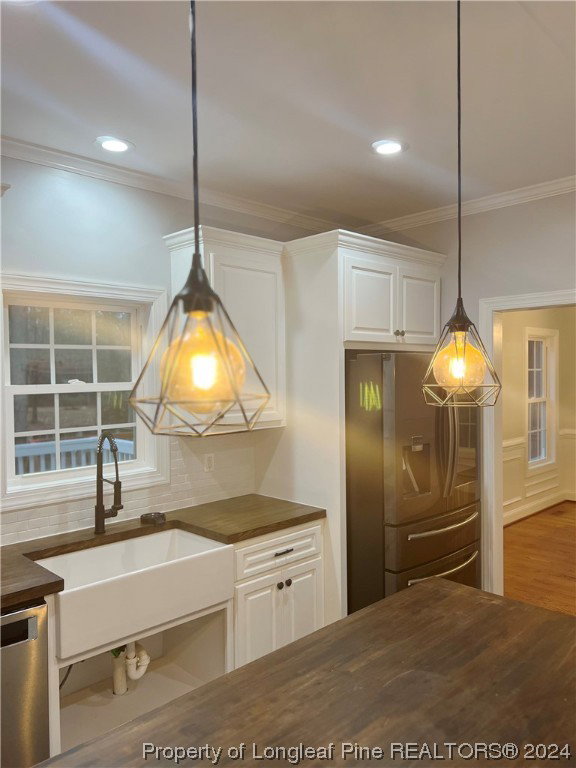
3D Tour Here(copy & paste): https://mls.ricoh360.com/c476a7af-51a8-45e0-b5c1-2e2788945edc. Welcome to this stunning home, sitting on over an acre. This home has luxury & style from head to toe. Starting in the primary bedroom suite on the first floor we have a custom chandelier retracting fan. Moving past the dual walk in closets is the primary bath which has dual vanity, separate shower w/ rain head & a jetted, garden tub. The toilet even has a bidet attached. The home also has a tankless water heater for endless hot water. The kitchen is outfitted w/ gorgeous stained butcher block countertops & a huge farmhouse sink. The entire house has beautiful hardwood floors. Only the bathrooms & bonus room do not. Upstairs you will find the other 3 bedrooms all w/ spacious closets and 2 more bathrooms! There is also a huge office & an even bigger bonus room w/ carpet. Out back is a covered deck, firepit & play set all within a privacy fenced yard. Agent owns and has interest in the property.
/u.realgeeks.media/darkhorsesellsusa/darkhorse_group_logo.png)
Additional Information
- Interior Features
- Attic, Breakfast Area, Ceiling Fan(s), Separate/Formal Dining Room, Double Vanity, Eat-in Kitchen, Separate/Formal Living Room, Garden Tub/Roman Tub, Home Office, Jetted Tub, Kitchen Island, Kitchen/Dining Combo, Primary Downstairs, Bath in Primary Bedroom, Separate Shower, Walk-In Closet(s)
- Exterior Features
- Deck, Fence, Porch, Storage
- Property Description
- Two Story
- Flooring
- Hardwood, Vinyl, Carpet
- Appliances
- Double Oven, Dryer, Dishwasher, Microwave, Range, Refrigerator, Washer
- Heating
- Heat Pump
- Air Conditioning
- Central Air
- Stories
- 2
- Levels
- Two
- Parking Features
- Attached, Garage, Garage Faces Side
- Garage Spaces
- 2
- Elementary School
- South Harnett Elementary School
- Middle School
- Western Harnett Middle School
- High School
- Western Harnett High School