135 Rolling Pines Drive, Spring Lake, NC 28390
- $379,000
- 4
- BD
- 3
- BA
- 2,424
- SqFt




Courtesy of COLDWELL BANKER ADVANTAGE - FAYETTEVILLE
Buyer Representative COLDWELL BANKER ADVANTAGE - FAYETTEVILLE
- Sold Price
- $379,000
- List Price
- $379,000
- Status
- CLOSED
- Days on Market
- 33
- Closing Date
- Mar 11, 2024
- MLS#
- 719426
- Subtype
- Residential
- Style
- Two Story
- Architectural Style
- Two Story
- Year Built
- 2013
- Bedrooms
- 4
- Bathrooms
- 3
- Full Baths
- 2
- Half Baths
- 1
- Living Area
- 2,424
- Acres
- 0.45
- Subdivision
- Anderson Creek Club
Property Description
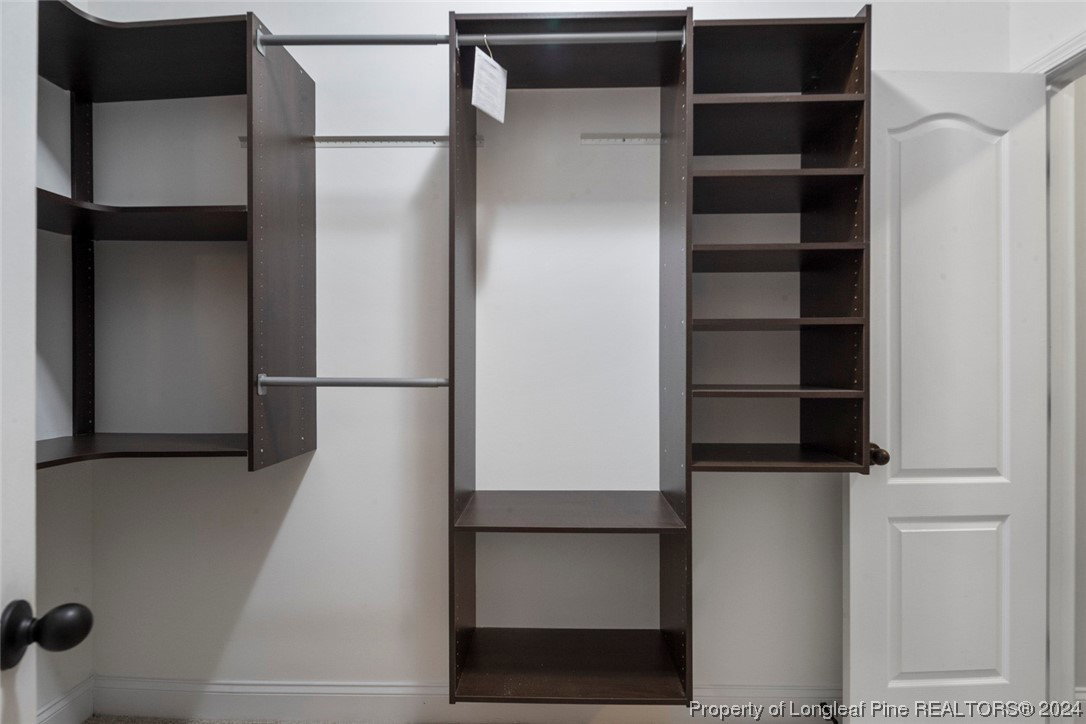
Impressive custom-built home on .45-acre golf course lot in secure community w/recreational amenities that include club house w/fitness ctr. This beautiful home is move-in ready w/fresh interior paint & new carpet. The front porch invites you into a spacious foyer w/arched opening to formal dining rm w/coffered ceiling adjoining the kitchen w/custom cabinets, tile backsplash, granite, island, SS appls, pantry & brkfst bar open to large 2-story family rm w/vaulted ceiling, frpl, & surround sound. Custom trim, 9 ft slick ceilings dn, tile, hdwds in foyer, dining, kitchen & family rm. Master suite is dn w/trayed ceiling, spacious bath w/large soaker tub, walk-in shwr, dbl vanity, water closet & weii-organized specialty WIC. The half bath has a custom stone accent wall adding to the home’s wow factor. Three spacious bdrms up w/large loft area for flex space overlooking the family rm. Landscaped beds w/covered patio that has been expanded w/stone pavers, fire pit & pergola w/fenced back yd.
/u.realgeeks.media/darkhorsesellsusa/darkhorse_group_logo.png)
Additional Information
- Interior Features
- Tray Ceiling(s), Ceiling Fan(s), Cathedral Ceiling(s), Separate/Formal Dining Room, Double Vanity, Entrance Foyer, Granite Counters, Garden Tub/Roman Tub, Kitchen Island, Primary Downstairs, Loft, Bath in Primary Bedroom, Separate Shower, Tub Shower, Vaulted Ceiling(s), Water Closet(s), Walk-In Closet(s), Walk-In Shower, Window Treatments
- Exterior Features
- Corner Lot, Fence, Sprinkler/Irrigation, Playground, Porch, Tennis Court(s)
- HOA Fee
- $286
- Property Description
- Two Story
- Flooring
- Hardwood, Tile, Carpet
- Appliances
- Dishwasher, Disposal, Microwave, Range, Refrigerator
- Heating
- Forced Air, Heat Pump
- Air Conditioning
- Central Air
- Stories
- 2
- Levels
- Two
- Foundation
- Slab
- Parking Features
- Attached, Garage
- Garage Spaces
- 2
- Elementary School
- Overhills Elementary
- Middle School
- Western Harnett Middle School
- High School
- Overhills Senior High