116 Woodbine Drive, Raeford, NC 28376
- $273,000
- 3
- BD
- 2
- BA
- 1,802
- SqFt




Courtesy of EASTERN PINE REALTY GROUP
Buyer Representative REALTY ONE GROUP LIBERTY
- Sold Price
- $273,000
- List Price
- $270,000
- Status
- CLOSED
- Days on Market
- 29
- Closing Date
- Apr 05, 2024
- MLS#
- 720835
- Subtype
- Residential
- Style
- Ranch
- Architectural Style
- Ranch
- Year Built
- 2002
- Bedrooms
- 3
- Bathrooms
- 2
- Full Baths
- 2
- Living Area
- 1,802
- Acres
- 0.34
- Subdivision
- Summerfield E
Property Description
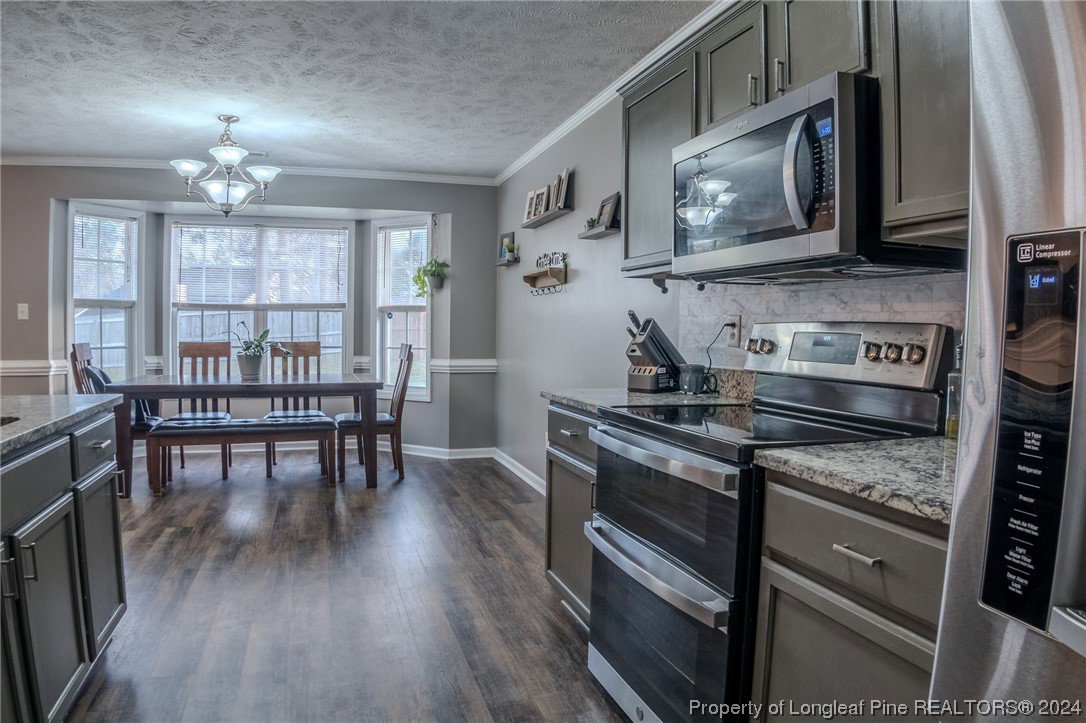
Welcome home to Raeford, NC! Nestled on a spacious lot at the end of a quiet cul-de-sac, this charming 3-bedroom, 2-bathroom ranch with a finished bonus room has tons to offer. Inside an inviting open floor plan awaits, perfect for both everyday living and entertaining guests. The heart of the home features a well-appointed kitchen, seamlessly flowing into the living and dining areas, creating a warm and welcoming atmosphere. Outside enjoy the expansive backyard retreat, complete with a lush garden, mature peach tree, a cozy fire pit for gatherings under the stars, and even a turnkey chicken coop for those seeking a taste of rural living! Convenience is key with this property, as it's just moments away from major highways, shopping destinations, and Fort Liberty. Whether you're commuting for work or enjoying leisurely outings, this location offers the best of both worlds. Don't miss out on the opportunity to make this home. Schedule a showing today!
/u.realgeeks.media/darkhorsesellsusa/darkhorse_group_logo.png)
Additional Information
- Interior Features
- Ceiling Fan(s), Cathedral Ceiling(s), Entrance Foyer, Eat-in Kitchen, Garden Tub/Roman Tub, Kitchen/Dining Combo, Primary Downstairs, Bath in Primary Bedroom, Separate Shower, Tub Shower, Vaulted Ceiling(s), Walk-In Closet(s)
- Exterior Features
- Deck, Fence, Fire Pit, Garden, Patio
- Property Description
- Ranch
- Flooring
- Carpet, Luxury Vinyl, Luxury Vinyl Plank
- Appliances
- Cooktop, Double Oven, Dishwasher, Microwave, Range, Refrigerator, Stainless Steel Appliance(s)
- Heating
- Heat Pump
- Air Conditioning
- Central Air, Electric
- Foundation
- Slab
- Parking Features
- Attached Carport
- Garage Spaces
- 2
- Middle School
- East Hoke Middle School
- High School
- Hoke County High School