52 Fleetwood Court, Lillington, NC 27546
- $383,000
- 5
- BD
- 3
- BA
- 2,993
- SqFt


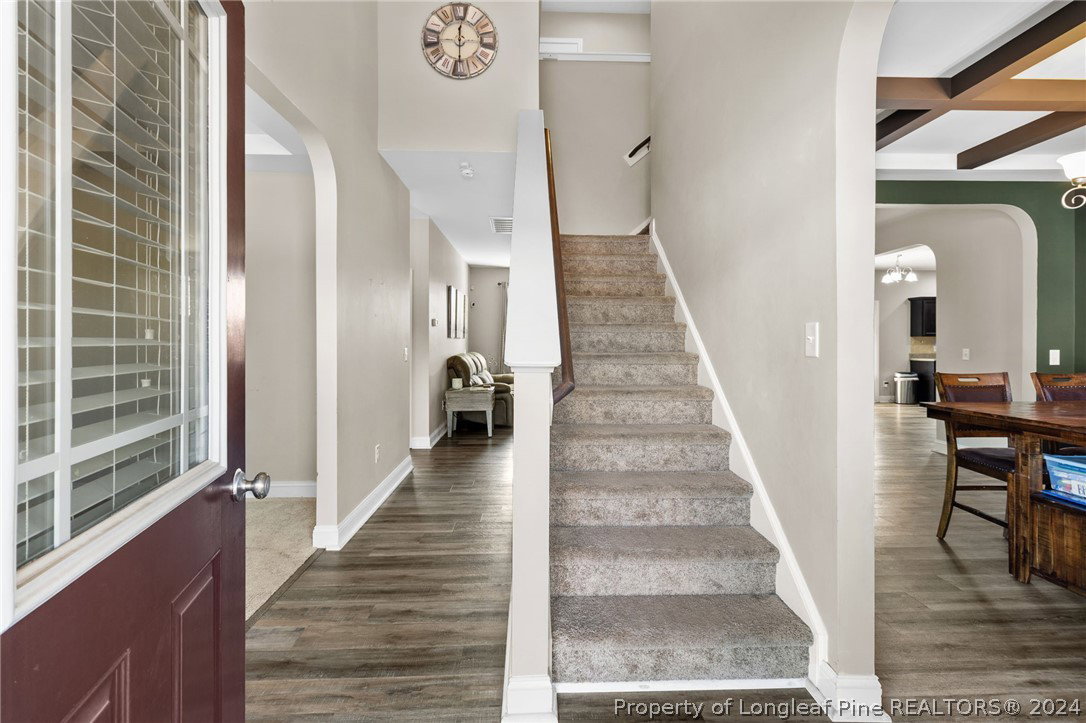


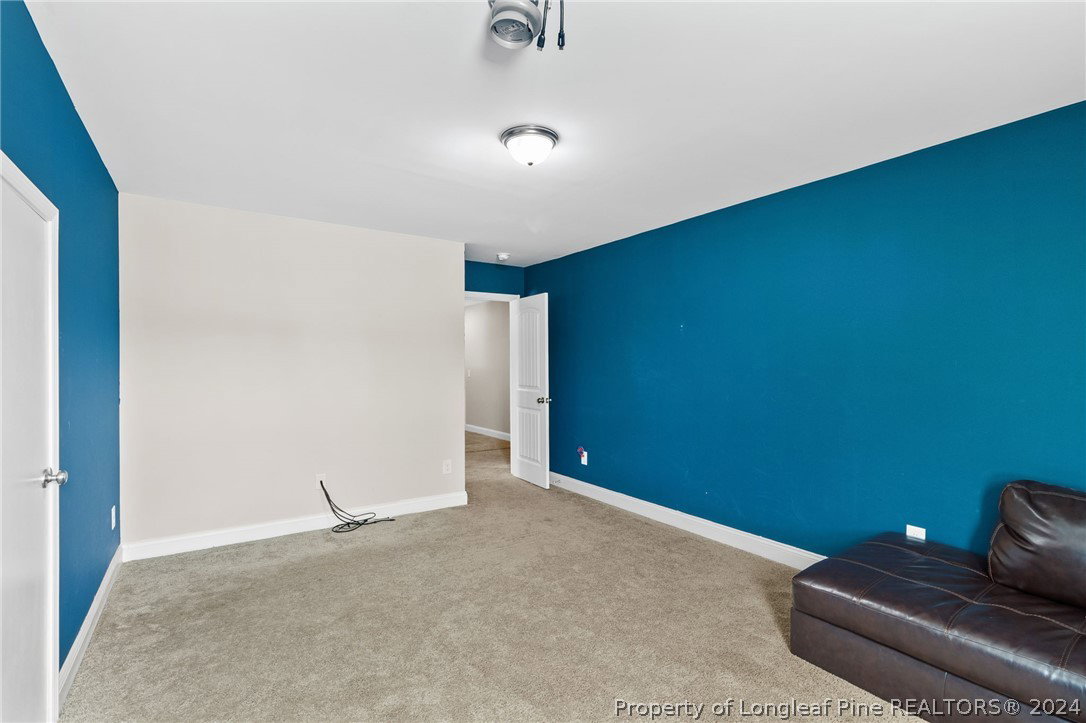


Courtesy of BLUE HOME REALTY
Buyer Representative KELLER WILLIAMS REALTY (FAYETTEVILLE)
- Sold Price
- $383,000
- List Price
- $383,000
- Status
- CLOSED
- Days on Market
- 101
- Closing Date
- Jun 24, 2024
- MLS#
- 721252
- Subtype
- Residential
- Style
- Two Story
- Architectural Style
- Two Story
- Year Built
- 2016
- Bedrooms
- 5
- Bathrooms
- 3
- Full Baths
- 3
- Living Area
- 2,993
- Subdivision
- Woodshire
Property Description
Back on Market - no fault of the sellers! Welcome to your new home – a stunning 5-bedroom, 3-bathroom home with an added bonus room! Indulge in the luxury of choice with a formal dining room and a versatile bonus space at the front of the house, perfect for a formal living room or a playful area for the family. Entertain effortlessly in the open living room and kitchen area, complete with stainless steel appliances. Discover versatility with a guest bedroom downstairs, ideal for visitors or transforming into a home office with its own full bathroom. Upstairs, find all additional bedrooms, laundry room, and bonus room, providing ample space for relaxation and entertainment. Retreat to the master suite and unwind with a spacious walk-in closet, double vanities, stand-up shower and a garden tub. Plus, enjoy a new roof installed this year and a whole-house water filtration system under warranty. This home is nearby Andersen Creek Park, local shopping and Ft. Liberty.
/u.realgeeks.media/darkhorsesellsusa/darkhorse_group_logo.png)
Additional Information
- Interior Features
- Attic, Ceiling Fan(s), Coffered Ceiling(s), Separate/Formal Dining Room, Double Vanity, Eat-in Kitchen, Separate/Formal Living Room, Granite Counters, Garden Tub/Roman Tub, Home Office, Kitchen Island, Smooth Ceilings, Storage, Walk-In Closet(s), Window Treatments
- Exterior Features
- Fence, Storage
- HOA Fee
- $265
- Property Description
- Two Story
- Flooring
- Luxury Vinyl Plank, Carpet
- Appliances
- Dishwasher, Disposal, Microwave, Range
- Heating
- Heat Pump
- Air Conditioning
- Central Air
- Stories
- 2
- Levels
- Two
- Parking Features
- Attached, Garage
- Garage Spaces
- 2
- Elementary School
- Anderson Creek
- Middle School
- Overhills Middle School
- High School
- Overhills Senior High