261 Falls Creek, Spring Lake, NC 28390
- $379,900
- 4
- BD
- 3
- BA
- 2,450
- SqFt




Courtesy of EXIT REALTY PREFERRED
Buyer Representative TOWNSEND REAL ESTATE
- Sold Price
- $379,900
- List Price
- $379,900
- Status
- CLOSED
- Days on Market
- 59
- Closing Date
- May 31, 2024
- MLS#
- 722070
- Subtype
- Residential
- Style
- Two Story
- Architectural Style
- Two Story
- Year Built
- 2015
- Bedrooms
- 4
- Bathrooms
- 3
- Full Baths
- 2
- Half Baths
- 1
- Living Area
- 2,450
- Acres
- 0.19
- Subdivision
- Anderson Creek Crossing
Property Description
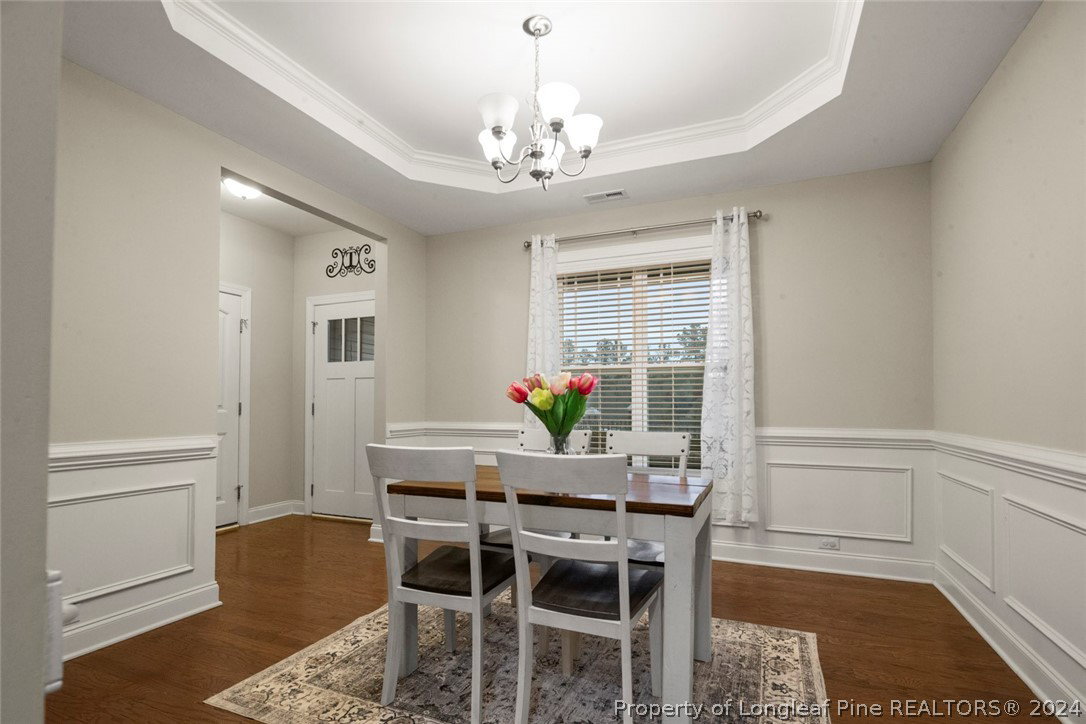
This gorgeous 4 bedroom/2.5 bathroom home is located in the highly desired Anderson Creek Crossing Community! Located across from the playground, pond, community center w/gym & restaurant. The first floor features a beautiful eat in kitchen complete w/granite countertops, an island, & SS appliances w/gas stove, formal dining room, living room w/fireplace, & the guest bathroom. The upstairs features a loft area, laundry room, 4 good sized bedrooms w/ceilings fans. The large, main bedroom has two W/I closets, trey ceiling, & ensuite attached. Shower in master bath recently replaced. New carpet throughout home & interior was freshly painted. Enjoy some outdoor time under the covered patio area, in the fenced in back yard, or sitting on the front porch enjoying the water view. The yard also has a sprinkler system to keep the grass looking nice! POA includes 100 mgbs internet, pool, gym, basketball court, gated & secured community & more! You don't want to miss this great home!
/u.realgeeks.media/darkhorsesellsusa/darkhorse_group_logo.png)
Additional Information
- Interior Features
- Tray Ceiling(s), Ceiling Fan(s), Separate/Formal Dining Room, Double Vanity, Entrance Foyer, Eat-in Kitchen, Granite Counters, His and Hers Closets, High Speed Internet, Jetted Tub, Kitchen Island, Kitchen/Dining Combo, Multiple Closets, Recessed Lighting, Separate Shower, Tub Shower, Walk-In Shower, Window Treatments
- Exterior Features
- Fence, Sprinkler/Irrigation, Propane Tank - Owned, Playground, Porch
- HOA Fee
- $219
- Property Description
- Two Story
- Flooring
- Hardwood, Carpet
- Appliances
- Dishwasher, Disposal, Gas Range, Ice Maker, Microwave, Refrigerator, Stainless Steel Appliance(s), Water Heater
- Heating
- Electric, Heat Pump
- Air Conditioning
- Central Air, Electric
- Stories
- 2
- Levels
- Two
- Foundation
- Slab
- Parking Features
- Attached, Garage
- Garage Spaces
- 2
- Elementary School
- Overhills Elementary
- Middle School
- Overhills Middle School
- High School
- Overhills Senior High
- View
- Water