113 Wentworth Drive, Raeford, NC 28376
- $460,000
- 5
- BD
- 5
- BA
- 3,461
- SqFt




Courtesy of EXP REALTY LLC
Buyer Representative REALTY ONE GROUP LIBERTY
- Sold Price
- $460,000
- List Price
- $460,000
- Status
- CLOSED
- Days on Market
- 95
- Closing Date
- Aug 07, 2024
- MLS#
- 723026
- Subtype
- Residential
- Style
- Two Story
- Architectural Style
- Two Story
- Year Built
- 2016
- Bedrooms
- 5
- Bathrooms
- 5
- Full Baths
- 4
- Half Baths
- 1
- Living Area
- 3,461
- Subdivision
- Turnberry
Property Description
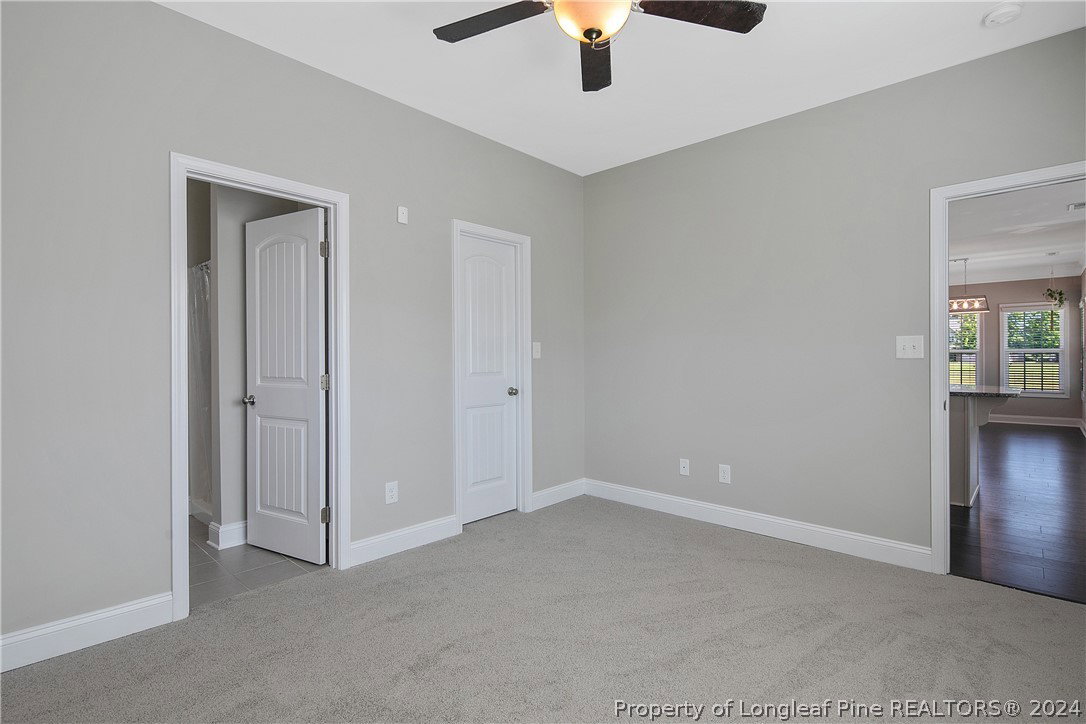
Welcome home to this inviting corner-lot gem! This generously sized property boasts a fenced yard with patio featuring a stone fire pit and wired shed. Open main floor plan features a formal dining area with an elegant coffered ceiling and flex space with a barn door and secret storage behind the shelving inside perfect for an office or play area. The kitchen is a chef's dream, showcasing granite countertops, stainless steel appliances, and an upgraded pantry for ample storage. Private mother in law suite located downstairs with full bath attached. 2nd floor includes large open loft, owners suite, and 3 additional bedrooms. The owner's suite features a trey ceiling, sitting area, and a luxurious bathroom with a garden tub, tile shower, and dual vanity sinks, and walk in closet. Recent upgrades include fresh professional painting, new carpet, and new HVAC. French drains surrounding the home and a side porch offering scenic views of the park and soccer field.
/u.realgeeks.media/darkhorsesellsusa/darkhorse_group_logo.png)
Additional Information
- Interior Features
- Breakfast Area, Ceiling Fan(s), Separate/Formal Dining Room, Entrance Foyer, Eat-in Kitchen, Granite Counters, Garden Tub/Roman Tub, In-Law Floorplan, Kitchen Island, Separate Shower, Walk-In Closet(s)
- Exterior Features
- Corner Lot, Fence, Playground, Porch
- HOA Fee
- $320
- Property Description
- Two Story
- Flooring
- Carpet, Ceramic Tile, Laminate
- Appliances
- Dishwasher, Disposal, Microwave, Range
- Heating
- Heat Pump
- Air Conditioning
- Central Air, Electric
- Stories
- 2
- Levels
- Two
- Foundation
- Slab
- Parking Features
- Attached, Garage
- Garage Spaces
- 2
- Elementary School
- Scurlock Elementary
- Middle School
- East Hoke Middle School
- High School
- Hoke County High School