65 Pebble Beach Point, Sanford, NC 27332
- $549,990
- 3
- BD
- 2
- BA
- 2,092
- SqFt





Courtesy of RE/MAX SIGNATURE REALTY
Buyer Representative EXP REALTY LLC
- Sold Price
- $549,990
- List Price
- $549,990
- Status
- CLOSED
- Days on Market
- 35
- Closing Date
- May 31, 2024
- MLS#
- 724529
- Subtype
- Residential
- Style
- One Story
- Architectural Style
- One Story
- Year Built
- 2001
- Bedrooms
- 3
- Bathrooms
- 2
- Full Baths
- 2
- Living Area
- 2,092
- Acres
- 0.50
- Subdivision
- Carolina Lakes
Property Description
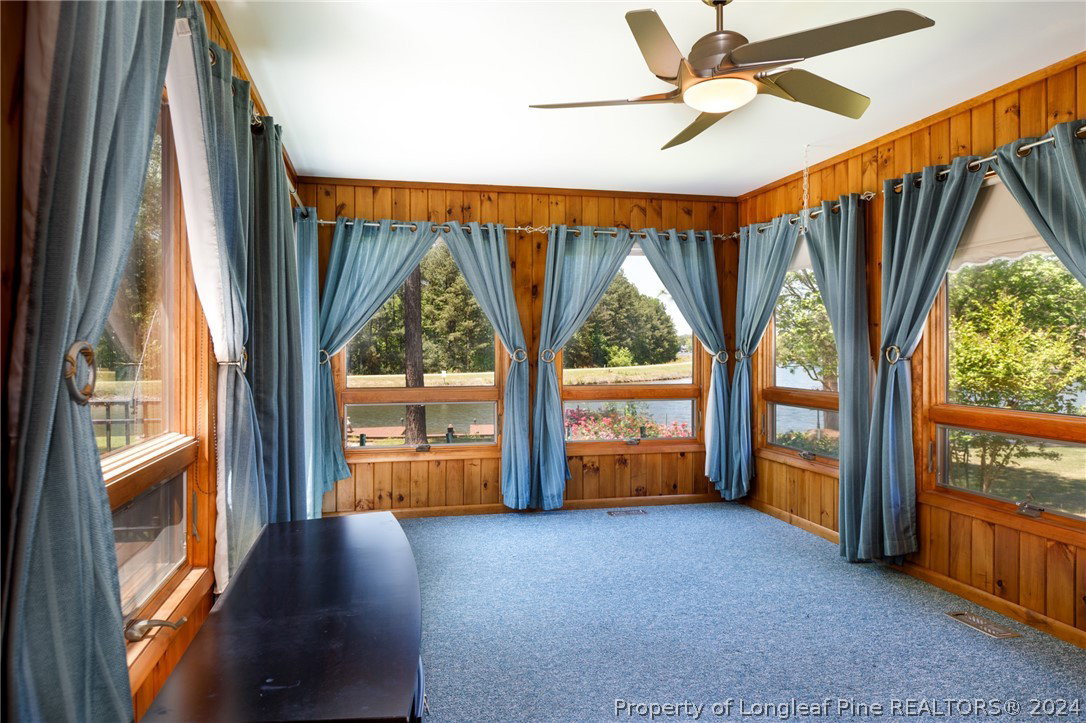
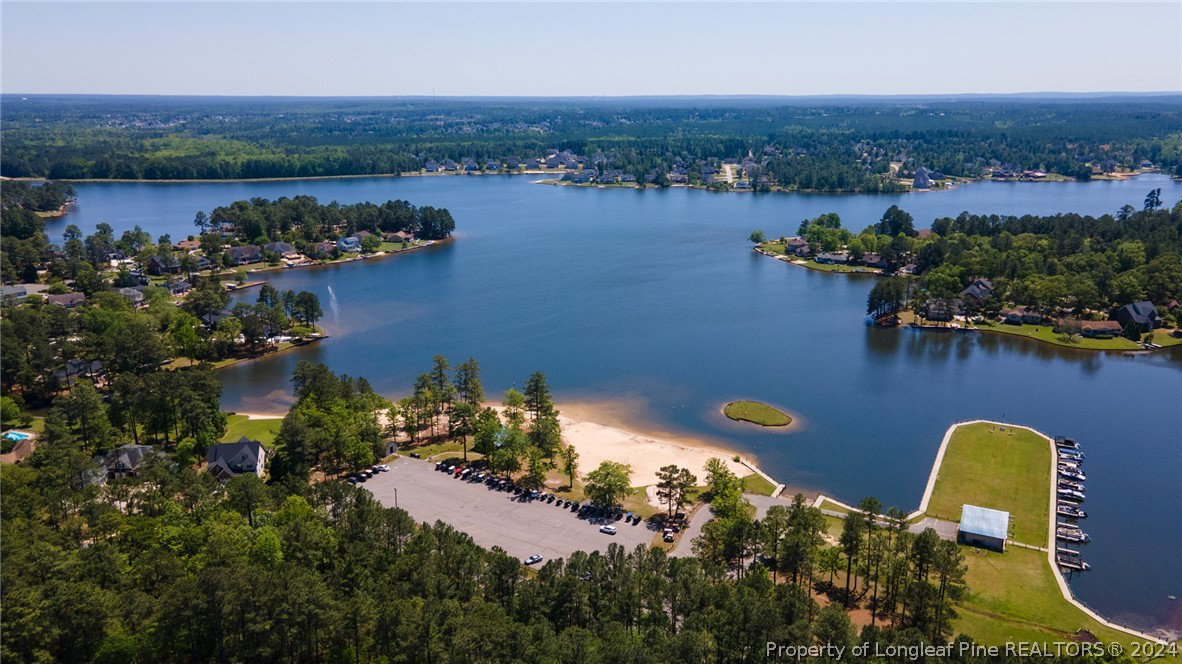
Welcome to your Dream Waterfront Lake House in the gated golf course community of Carolina Lakes! On half an acre you are surrounded by water w/ a boat dock & a long private driveway at the end of the cul-de-sac making for the perfect tranquil & peaceful home! Come into Pebble Beach lake home & experience lush flowers & shade trees as you make your way to the covered front porch. Inside you will find beautiful woodwork and a gorgeous cathedral ceiling with wood beams. Your living room is open to the updated kitchen & breakfast nook with floor to ceiling windows to view the lake anytime you please! The home features a master bedroom w/ walk in closet & master suite with dual vanities, spa tub & huge tiled shower along with 2 spacious guest rooms & a full bath. Completing the home is a sunroom that has more lake views & windows with another entry to the deck & a large laundry room. Oversized 2 car garage. Amenities include beach access, pool, tennis courts, playground, trails & more!
/u.realgeeks.media/darkhorsesellsusa/darkhorse_group_logo.png)
Additional Information
- Interior Features
- Attic, Beamed Ceilings, Breakfast Area, Ceiling Fan(s), Cathedral Ceiling(s), Den, Double Vanity, Eat-in Kitchen, Granite Counters, High Speed Internet, Jetted Tub, Kitchen/Dining Combo, Primary Downstairs, Bath in Primary Bedroom, Open Floorplan, Shower Only, Skylights, Soaking Tub, Separate Shower, Vaulted Ceiling(s), Walk-In Closet(s)
- Exterior Features
- Awning(s), Boat Slip, Deck, Dock, Garden, Playground, Porch, Private Yard, Tennis Court(s)
- HOA Fee
- $900
- Property Description
- One Story
- Flooring
- Tile, Wood, Carpet
- Appliances
- Built-In Electric Oven, Dishwasher, Electric Cooktop, Microwave, Refrigerator
- Heating
- Central, Electric, Forced Air, Heat Pump
- Air Conditioning
- Central Air, Electric
- Stories
- 1
- Levels
- One
- Parking Features
- Attached, Garage
- Garage Spaces
- 2
- Middle School
- Highland Middle School
- High School
- Overhills Senior High
- View
- Water