1903 Hamilton Drive, Sanford, NC 27330
- $404,000
- 4
- BD
- 3
- BA
- 3,403
- SqFt






Courtesy of CAROLINA REAL ESTATE SANFORD
Buyer Representative AVENUE PROPERTIES INC
- Sold Price
- $404,000
- List Price
- $409,000
- Status
- CLOSED
- Days on Market
- 106
- Closing Date
- Aug 15, 2024
- MLS#
- 724633
- Subtype
- Residential
- Style
- Ranch
- Architectural Style
- Ranch
- Year Built
- 1964
- Bedrooms
- 4
- Bathrooms
- 3
- Full Baths
- 3
- Living Area
- 3,403
- Acres
- 0.57
- Subdivision
- Mciver Heights
Property Description
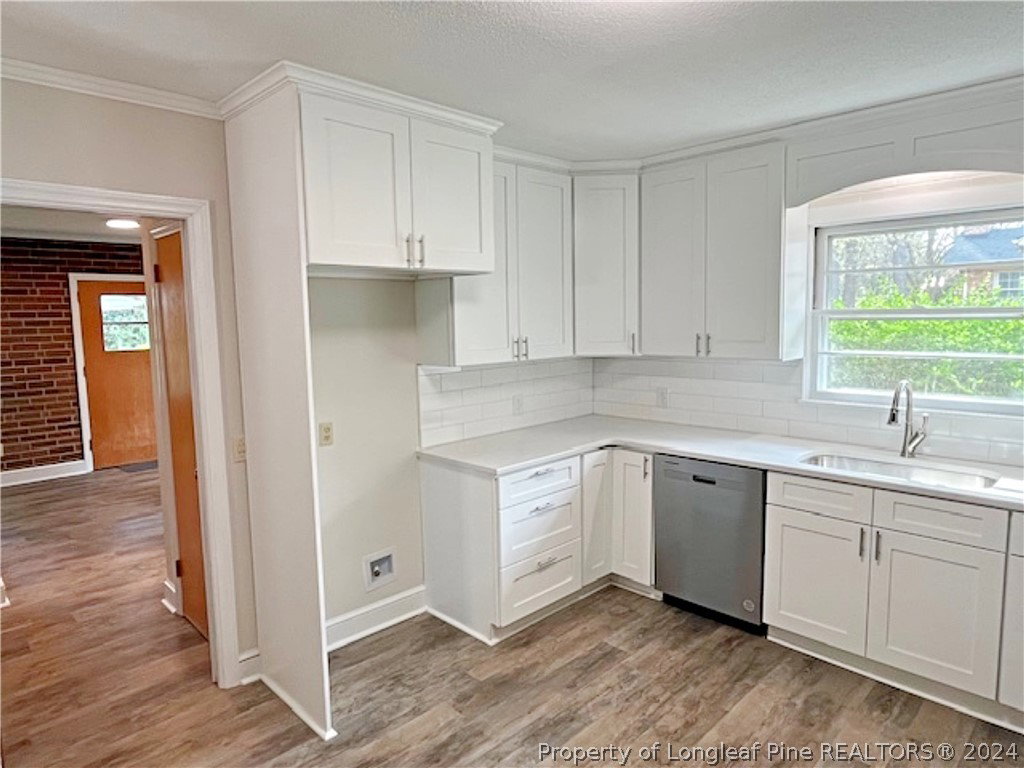
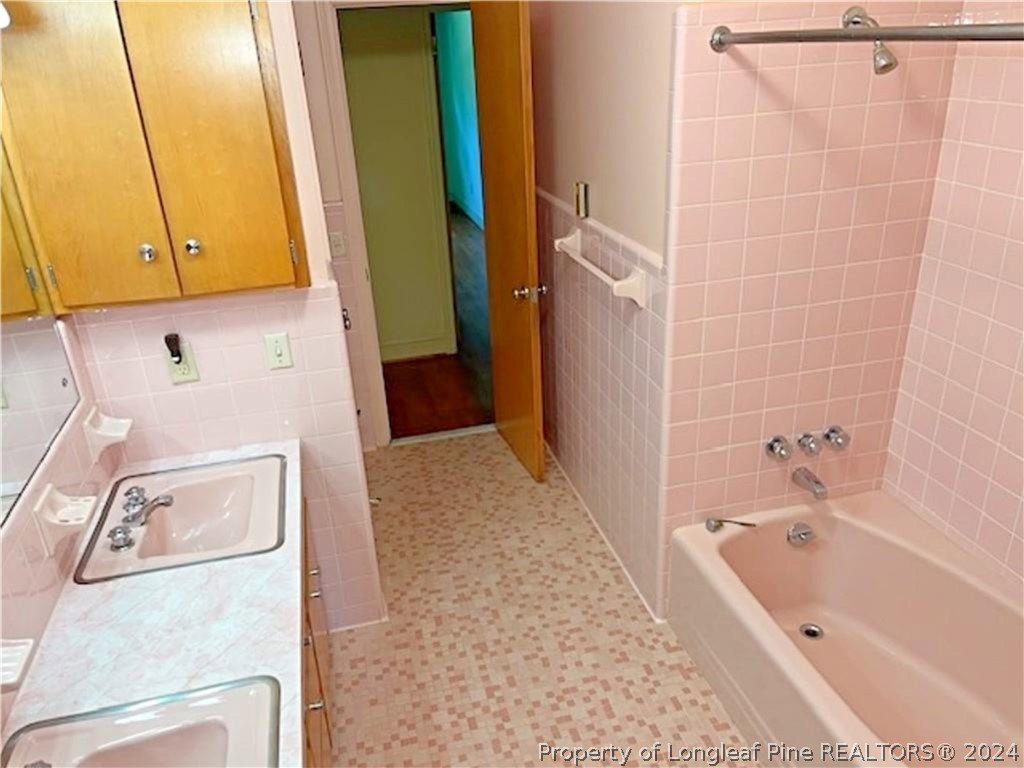
W SANFORD-BRICK RANCH Mid Century Modern-4bdrm 3full baths 1st Flr. WOW GREAT"MAKEOVER"new kitch,fixtures,paint, LVP in 3 vinyl flr rms,&MORE! & ABSOLUTELY one of the more uniquely built(by Calvin Caviness1964)5400sf TOTAL Under Roof. 2701sf MAIN RANCH Level, &(matching 2701sqft FULL OPEN ALL BRICK BASMNT "DBL BRICK+ Insulated Constr" w/1st flr regular walkdown stairway w/finished 702sf & 3 windows/FP/& exit door,(plus 1998sf more unfnshd & 3more windows) Orig construction chronicled/pics/steel beams/walls/receipts/descrips (702sf finshd bsmnt rm w/FP & w/Heat&Air, could be other rms/Bdrms/add bath) Gorgeous Orig Hardwds cover approx 70% of 1st flr. 1 owner fmly SO well cared for, no carpet(HVAC HeatPumps replaced Fall 2023 & 4+yrs ago/ROOF & Gutters 4+yrs) ALL 4bdrms lg & lg closets/storage +more)Vast formal rms/Eat-n kitch to fmly rm w/FP views well kept grounds/vast ALL brick patio/walks/drive/triple carport. Huge flex/office area at bk door. Private Corner Lot/No HOA/1mi to Hwy US1
/u.realgeeks.media/darkhorsesellsusa/darkhorse_group_logo.png)
Additional Information
- Interior Features
- Attic, Breakfast Area, Bathtub, Ceramic Bath, Ceiling Fan(s), Den, Separate/Formal Dining Room, Double Vanity, Entrance Foyer, Eat-in Kitchen, Home Office, In-Law Floorplan, Kitchen/Dining Combo, Living/Dining Room, Bath in Primary Bedroom, Other, Pull Down Attic Stairs, See Remarks, Storage, Sun Room, Tub Shower
- Exterior Features
- Corner Lot, Fence, Porch, Patio, Storage
- Property Description
- Ranch
- Flooring
- Brick, Hardwood, Tile, Vinyl
- Appliances
- Dryer, Dishwasher, Disposal, Microwave, Range, Refrigerator, Washer
- Heating
- Electric, Forced Air, Heat Pump, Other, Zoned
- Air Conditioning
- Central Air, Electric
- Parking Features
- Detached Carport
- Elementary School
- Tramway Elementary
- Middle School
- West Lee Middle School
- High School
- Lee County High