36 Pine Water Way, Spring Lake, NC 28390
- $327,000
- 3
- BD
- 3
- BA
- 1,892
- SqFt




Courtesy of CAROLINA SUMMIT GROUP #1
Buyer Representative EXP REALTY LLC
- Sold Price
- $327,000
- List Price
- $325,000
- Status
- CLOSED
- Days on Market
- 36
- Closing Date
- Jun 21, 2024
- MLS#
- 725622
- Subtype
- Residential
- Style
- Two Story
- Architectural Style
- Two Story
- Year Built
- 2008
- Bedrooms
- 3
- Bathrooms
- 3
- Full Baths
- 2
- Half Baths
- 1
- Living Area
- 1,892
- Acres
- 0.32
- Subdivision
- Anderson Creek Club
Property Description
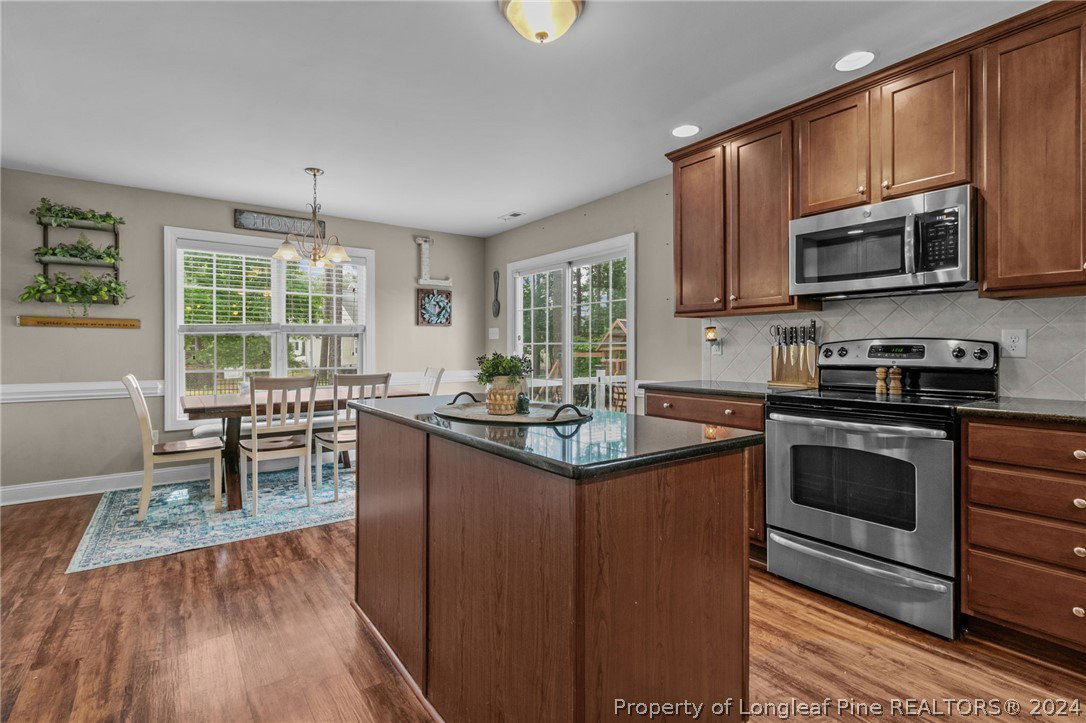
Welcome to your dream home in the desirable, gated, golf course community of Anderson Creek Club! This well-maintained 3 bedroom, 2.5 bathroom house offers a perfect blend of comfort and functionality. A versatile flex room on the main floor can be used as a home office, playroom, or guest space, adapting to your needs. The heart of the home features a large, eat-in kitchen with plenty of counter space and cabinetry, perfect for family meals and entertaining. Enjoy outdoor living in the large, fenced backyard - an ideal space for play and relaxation! All three bedrooms are conveniently located upstairs, providing privacy and a peaceful retreat. Recent updates include new refrigerator (2024), new dishwasher (2023), resurfaced deck (2023), and heat pump (2020). Monthly HOA dues include internet and access to the onsite amenities, weekly recycling pick-up, 24/7 gated security, pools/splash pad, nature trails, fishing ponds, tennis courts and so much more. Schedule your showing today!
/u.realgeeks.media/darkhorsesellsusa/darkhorse_group_logo.png)
Additional Information
- Interior Features
- Breakfast Bar, Breakfast Area, Ceiling Fan(s), Separate/Formal Dining Room, Double Vanity, Eat-in Kitchen, Granite Counters, Jetted Tub, Kitchen Island, Open Floorplan, Separate Shower, Water Closet(s), Window Treatments
- Exterior Features
- Deck, Fence, Playground, Porch, Private Yard, Tennis Court(s)
- HOA Fee
- $261
- Property Description
- Two Story
- Flooring
- Luxury Vinyl Plank, Tile, Carpet
- Appliances
- Dishwasher, Disposal, Microwave, Range, Refrigerator
- Heating
- Heat Pump, Zoned
- Air Conditioning
- Central Air
- Stories
- 2
- Levels
- Two
- Foundation
- Block, Stem Wall
- Parking Features
- Attached, Garage, Garage Door Opener
- Garage Spaces
- 2
- Elementary School
- Overhills Elementary
- Middle School
- Western Harnett Middle School
- High School
- Overhills Senior High