4100 Irwin Drive, Aberdeen, NC 28315
- $450,000
- 4
- BD
- 3
- BA
- 2,700
- SqFt




Courtesy of PREMIER REAL ESTATE OF THE SANDHILLS LLC
Buyer Representative Non Member Office
- Sold Price
- $450,000
- List Price
- $445,000
- Status
- CLOSED
- Days on Market
- 60
- Closing Date
- Jul 30, 2024
- MLS#
- 726488
- Subtype
- Residential
- Style
- One and One Half Story
- Architectural Style
- One and One Half Story
- Year Built
- 2019
- Bedrooms
- 4
- Bathrooms
- 3
- Full Baths
- 3
- Living Area
- 2,700
- Acres
- 0.49
- Subdivision
- Meadow Ridge
Property Description
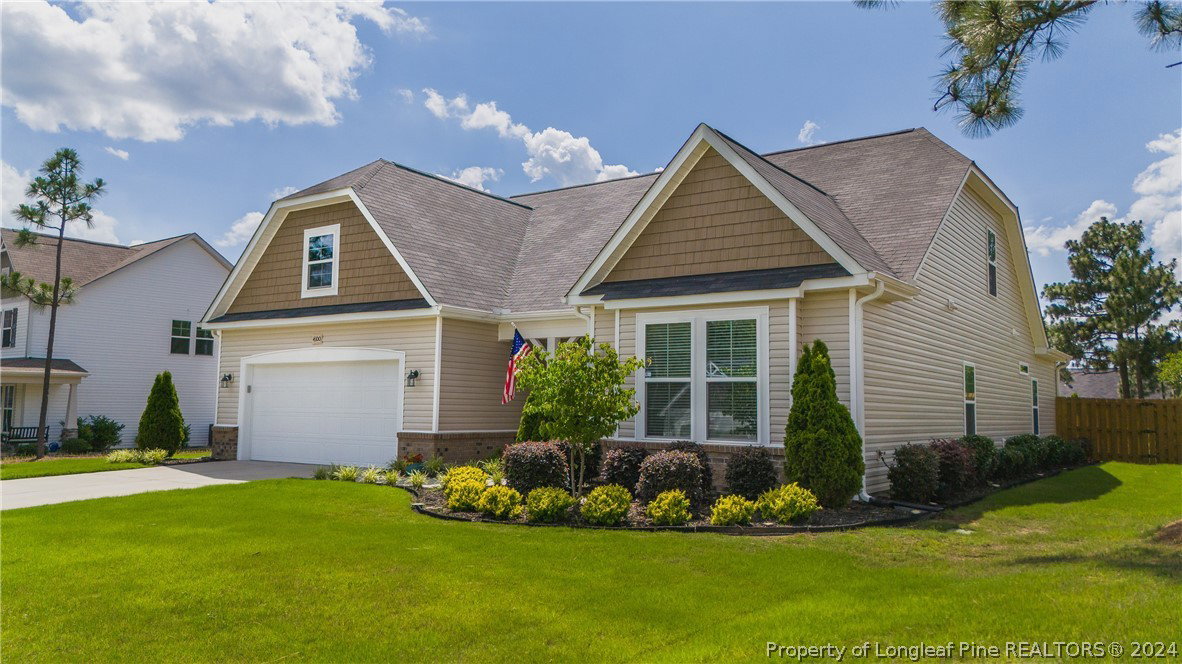
*Stunning 4 Bedroom, 3 Bath Home with Open Floor Plan* Welcome to your new home! This beautiful property features an inviting open floor plan, perfect for modern living. The first floor includes a spacious living room, a large kitchen with a huge island, and an oversized dining area ideal for large gatherings and entertaining. The primary bedroom, along with two additional bedrooms, are conveniently located on the main level. Upstairs boasts a 4th bedroom and bonus room, complete with a full bath. This space can easily serve as a guest suite, home office, or movie room. The outside living area is complete with a screened-in extended back patio and a fenced manicured yard. The oversized garage has an epoxied floor that gives the garage a clean look. Close to Pinehurst, Southern Pines, and minutes away from restaurants, shopping, and premier golfing. The property is meticulously maintained inside and out and will be sure to please any buyer. Add this gem to your must-see list today!
/u.realgeeks.media/darkhorsesellsusa/darkhorse_group_logo.png)
Additional Information
- Interior Features
- Attic, Tray Ceiling(s), Ceiling Fan(s), Eat-in Kitchen, Granite Counters, High Ceilings, High Speed Internet, Kitchen Island, Kitchen/Dining Combo, Primary Downstairs, Bath in Primary Bedroom, Open Floorplan, Pantry, Smooth Ceilings, Separate Shower, Tub Shower, Unfurnished, Water Closet(s), Walk-In Closet(s), Walk-In Shower, Wired for Sound
- Exterior Features
- Fence, Sprinkler/Irrigation, Rain Gutters
- Property Description
- One and One Half Story
- Flooring
- Carpet, Hardwood, Vinyl
- Appliances
- Free-Standing Electric Oven, Microwave, Refrigerator, Self Cleaning Oven, Water Heater
- Heating
- Central, Electric, Heat Pump
- Air Conditioning
- Central Air, Electric
- Levels
- One and One Half
- Foundation
- Slab
- Parking Features
- Attached, Garage
- Garage Spaces
- 2
- Middle School
- Southern Middle School
- High School
- Pinecrest High School