154 Tactical Drive, Bunnlevel, NC 28323
- $405,000
- 3
- BD
- 3
- BA
- 3,174
- SqFt




Courtesy of CAROLINA SUMMIT GROUP #2
Buyer Representative RE/MAX CHOICE
- Sold Price
- $405,000
- List Price
- $415,000
- Status
- CLOSED
- Days on Market
- 55
- Closing Date
- Aug 02, 2024
- MLS#
- 726741
- Subtype
- Residential
- Style
- Two Story
- Architectural Style
- Two Story
- Year Built
- 2012
- Bedrooms
- 3
- Bathrooms
- 3
- Full Baths
- 2
- Half Baths
- 1
- Living Area
- 3,174
- Subdivision
- Gwen Oaks
Property Description
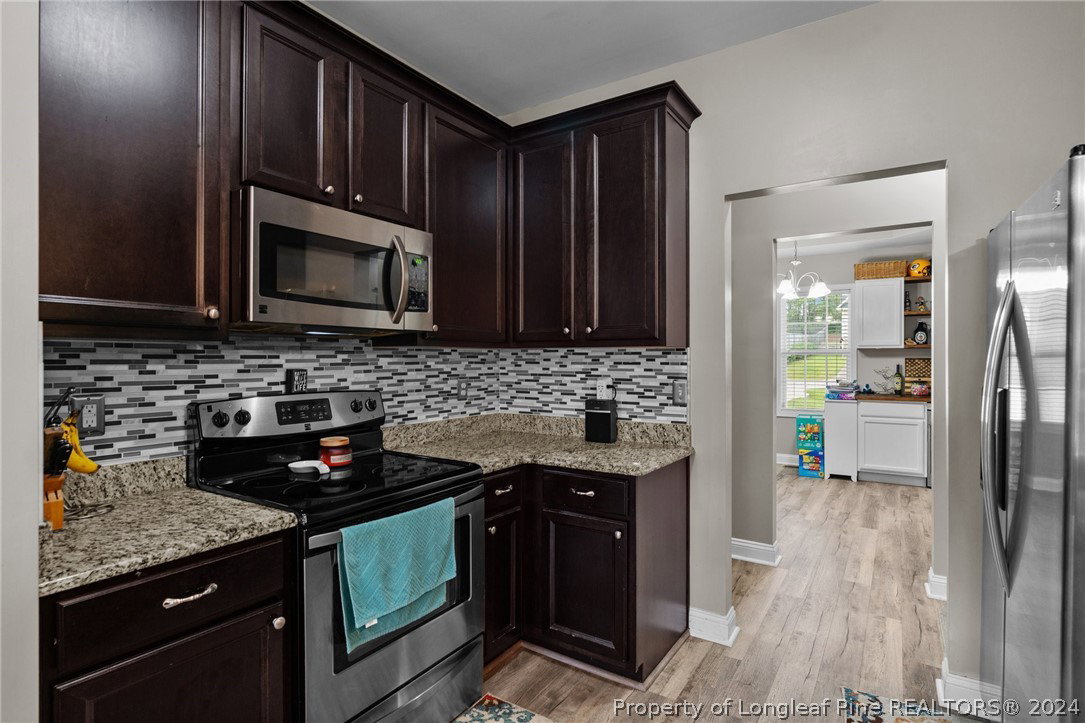
Welcome to Gwen Oaks where this amazing two-story home offers comfort and style! Beginning with 3 bedrooms and 2.5 bathrooms, this home has over 3000 sq ft and includes an office, flex/bonus room with closet, a media area and an additional room with a closet that could be used as an additional bedroom. The main level features an inviting formal dining room, office/gym, and an open floor plan that seamlessly connects the living and kitchen spaces. The kitchen boasts stainless steel appliances, pantry, and a cozy nook. The main level primary suite includes a tray ceiling, dual sinks, soaking tub, separate shower, and a walk-in closet. Upstairs, you'll find additional bedrooms, a bonus room, a media area, a well-appointed guest bathroom, and the laundry room. This home sits on a large 1+ acre lot with a fenced backyard w/in 20-minute drive to base. Enjoy the benefits of a community that feels secluded but is a short drive to shopping and restaurants. Make this home yours today!
/u.realgeeks.media/darkhorsesellsusa/darkhorse_group_logo.png)
Additional Information
- Interior Features
- Built-in Features, Breakfast Area, Tray Ceiling(s), Ceiling Fan(s), Den, Separate/Formal Dining Room, Double Vanity, Eat-in Kitchen, Separate/Formal Living Room, Granite Counters, Great Room, Garden Tub/Roman Tub, Primary Downstairs, Soaking Tub, Separate Shower, Bar, Walk-In Closet(s), Window Treatments
- Exterior Features
- Deck, Fence, Playground, Pool, Porch, Storage
- Property Description
- Two Story
- Flooring
- Luxury Vinyl, Luxury Vinyl Plank, Tile, Carpet
- Appliances
- Bar Fridge, Cooktop, Dishwasher, Electric Oven, Electric Water Heater, Disposal, Microwave, Plumbed For Ice Maker, Range, Refrigerator
- Heating
- Heat Pump, Zoned
- Air Conditioning
- Central Air, Electric
- Stories
- 2
- Levels
- Two
- Pool Type
- Above Ground, Indoor
- Parking Features
- Attached, Garage
- Garage Spaces
- 2
- Elementary School
- South Harnett Elementary School
- Middle School
- Overhills Middle School
- High School
- Overhills Senior High