12780 Antler Circle, Laurinburg, NC 28352
- $293,000
- 3
- BD
- 2
- BA
- 1,922
- SqFt






Courtesy of X-WAY CONSTRUCTION COMPANY, LLC.
Buyer Representative NON MEMBER COMPANY
- Sold Price
- $293,000
- List Price
- $293,000
- Status
- CLOSED
- Days on Market
- 142
- Closing Date
- Dec 06, 2024
- MLS#
- 729046
- Subtype
- Residential
- Style
- One Story
- Architectural Style
- One Story
- New Construction
- Yes
- Year Built
- 2024
- Bedrooms
- 3
- Bathrooms
- 2
- Full Baths
- 2
- Living Area
- 1,922
- Subdivision
- Scotland County
Property Description
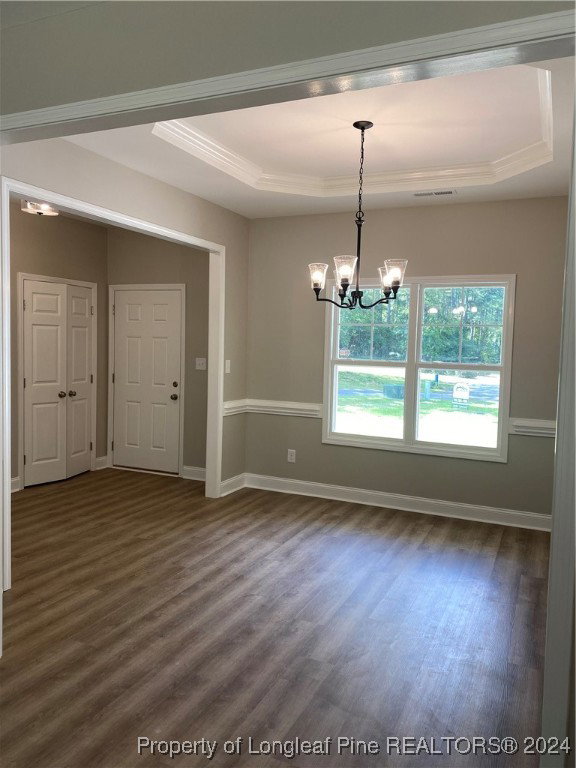
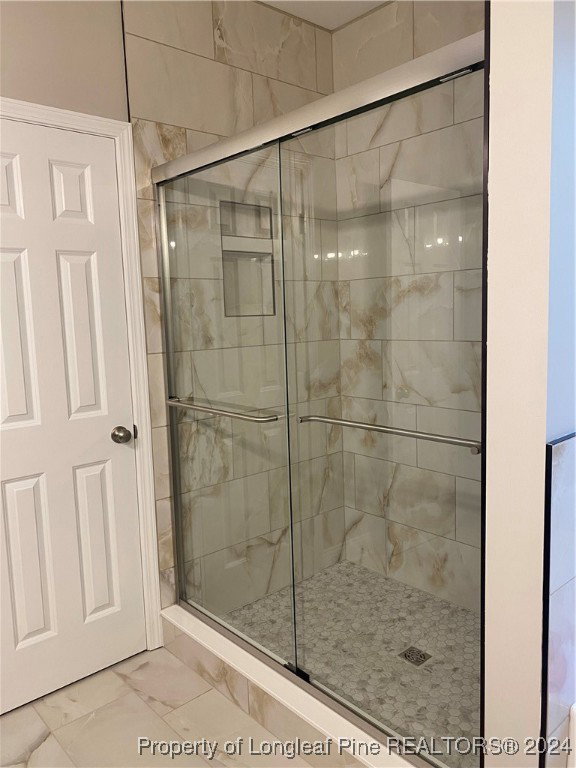
Welcome to the Salem II floor plan. This beautiful 1 story home offers 1,922 sq ft of living space, a 2 car garage, front porch, back screened porch, and a large back yard. The master bedroom features a tray ceiling with crown, and master bath includes garden tub, tile shower, separate toilet room, and large closet. The great room is prewired for surround sound and flows into the open concept kitchen area. Beautiful granite countertops top the kitchen cabinets and island. The formal dining room includes crown molding and chair rail. Coming in from the 2 car garage you will find the laundry/mud room. You will find 2 bedrooms on the opposite side of the great room with a full bathroom and linen closet between. The home is finished with stainless steel appliances and 2" Faux Wood Blinds. Remarks 2:
/u.realgeeks.media/darkhorsesellsusa/darkhorse_group_logo.png)
Additional Information
- Interior Features
- Attic, Separate/Formal Dining Room, Granite Counters, Storage, Walk-In Shower
- Exterior Features
- Porch, Patio
- Property Description
- One Story
- Flooring
- Luxury Vinyl Plank, Tile, Carpet
- Heating
- Heat Pump
- Stories
- 1
- Levels
- One
- Parking Features
- Attached, Garage
- Garage Spaces
- 2
- Middle School
- Scotland County Schools
- High School
- Scotland County Schools