794 Cashmere Court, Sanford, NC 27332
- $335,000
- 3
- BD
- 2
- BA
- 1,801
- SqFt


Courtesy of FATHOM REALTY NC, LLC FAY.
Buyer Representative DERVIK REAL ESTATE
- Sold Price
- $335,000
- List Price
- $355,000
- Status
- CLOSED
- Days on Market
- 456
- Closing Date
- Oct 16, 2025
- MLS#
- 729059
- Subtype
- Residential
- Style
- Ranch
- Architectural Style
- Ranch
- Year Built
- 2005
- Bedrooms
- 3
- Bathrooms
- 2
- Full Baths
- 2
- Living Area
- 1,801
- Acres
- 0.35
- Subdivision
- Carolina Trace-Woodmere
Property Description
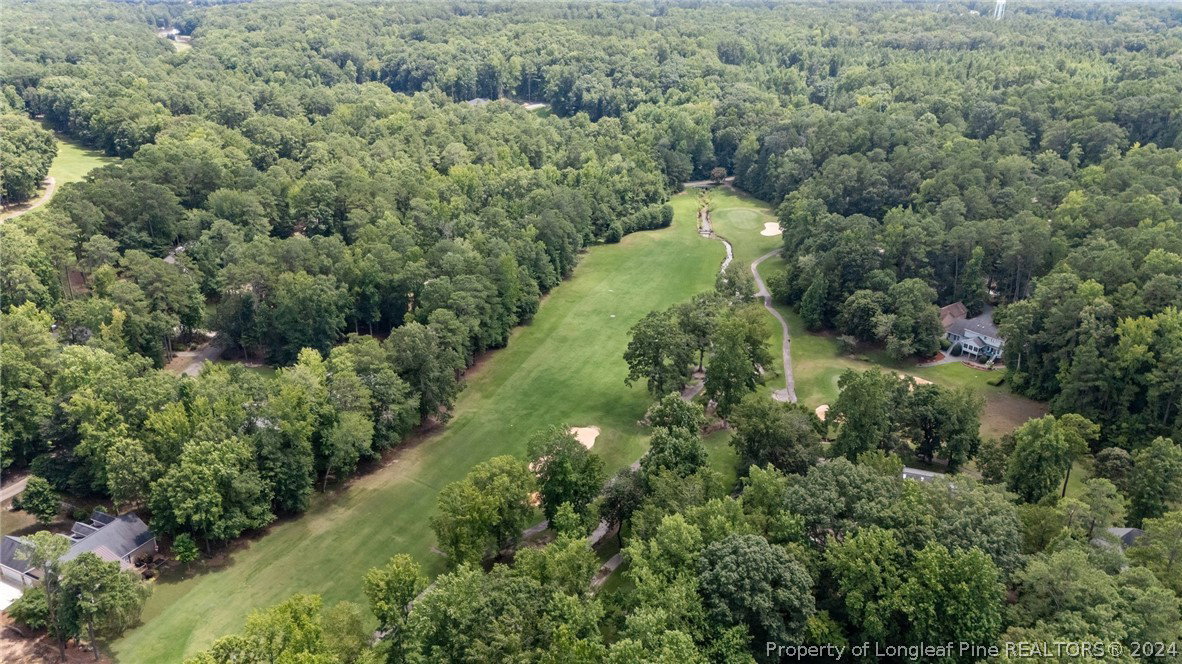
Welcome to 794 Cashmere Court – where every sunrise feels like a personal invitation to relax and recharge in the heart of Carolina Trace. Tucked inside this private, gated community, this beautifully updated home offers not just comfort, but a lifestyle. Imagine morning coffee in your newly finished sunroom, bathed in natural light and framed by serene views of Carolina Trace’s wooded charm. Evenings invite long, leisurely walks along tranquil streets, a quick round of golf at one of the two acclaimed courses, or paddleboarding across the lake as the sun sets. Inside, a spacious, thoughtfully refreshed interior awaits. The new walk-in tile shower in the primary suite offers spa-like serenity, while the open layout flows effortlessly for entertaining or quiet nights in. The solar panels—fully paid off at closing—bring energy efficiency and peace of mind, blending sustainability with style. Whether you're hosting weekend brunches or winding down after a day on the links, this home is your backdrop for meaningful moments. Carolina Trace offers 24-hour gated security, tennis, pickleball, a clubhouse, and a strong sense of community—where neighbors become friends and every day feels like a staycation. Discover the best of comfort, community, and clean energy living at 794 Cashmere Ct. Welcome home.
/u.realgeeks.media/darkhorsesellsusa/darkhorse_group_logo.png)
Additional Information
- Interior Features
- Attic, Breakfast Area, Ceiling Fan(s), Dual Closets, Separate/Formal Dining Room, Double Vanity, Eat-in Kitchen, Granite Counters, Primary Downstairs, Bath in Primary Bedroom, Pantry, Recessed Lighting, Walk-In Closet(s), Walk-In Shower, Sun Room
- Exterior Features
- Deck, Porch, Tennis Court(s)
- HOA Fee
- $985
- Property Description
- Ranch
- Flooring
- Hardwood, Laminate, Tile
- Appliances
- Dryer, Dishwasher, Microwave, Range, Washer
- Heating
- Heat Pump
- Air Conditioning
- Central Air
- Parking Features
- Attached, Garage, Golf Cart Garage
- Garage Spaces
- 2
- Middle School
- East Lee Middle
- High School
- Lee County High