198 Ironbark Drive, Raeford, NC 28376
- $344,900
- 3
- BD
- 3
- BA
- 1,784
- SqFt






Courtesy of CAVINESS & CATES COMMUNITIES BUILDERS MKTG. GROUP
Buyer Representative CAVINESS & CATES COMMUNITIES BUILDERS MKTG. GROUP
- Sold Price
- $344,900
- List Price
- $344,900
- Status
- CLOSED
- Days on Market
- 211
- Closing Date
- Feb 19, 2025
- MLS#
- 729240
- Subtype
- Residential
- Style
- Two Story
- Architectural Style
- Two Story
- New Construction
- Yes
- Year Built
- 2024
- Bedrooms
- 3
- Bathrooms
- 3
- Full Baths
- 2
- Half Baths
- 1
- Living Area
- 1,784
- Acres
- 0.07
- Subdivision
- Brookstone Village
Property Description
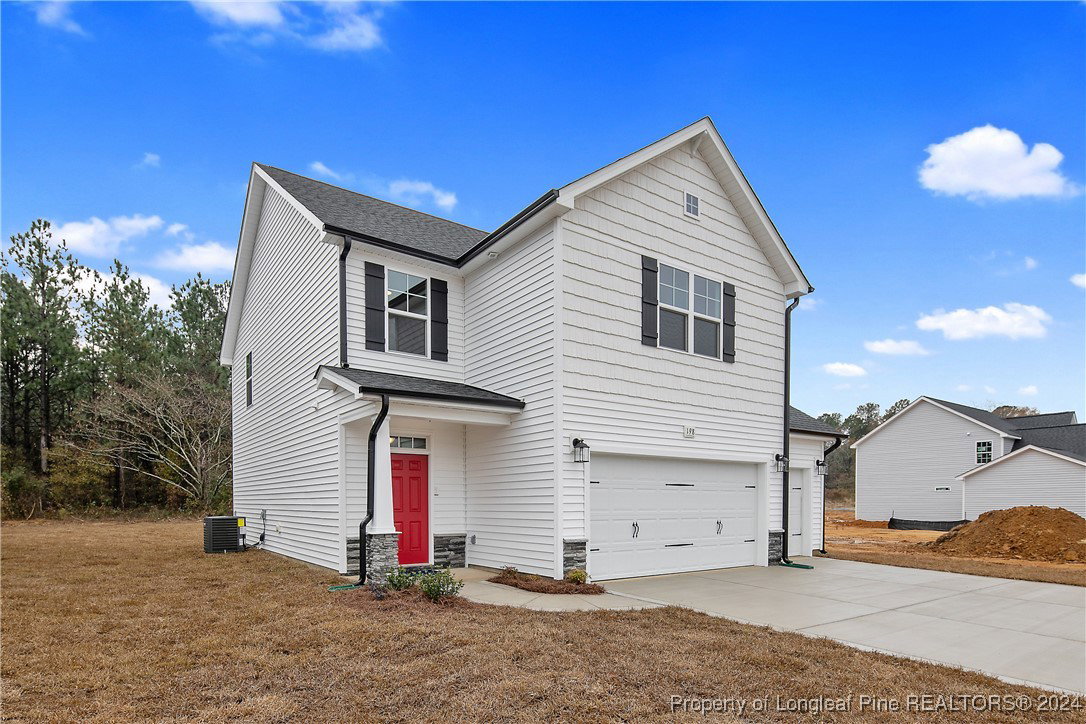
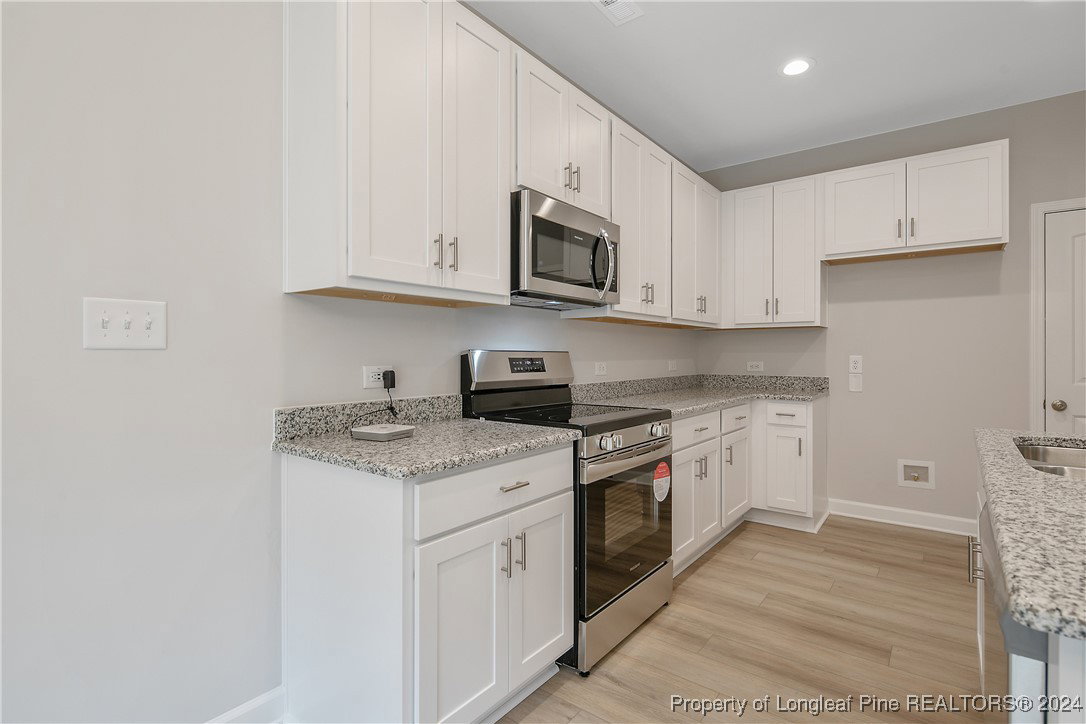
Cardinal CC1784 "C" 3BR/2.5BA Energy Plus home with 1784 SF! Main Level Features: Kitchen with stainless steel appliances (Range, microwave over range, dishwasher). Granite Countertops. Kitchen Island with sink overlooking Great room. Pantry. Great Room with ceiling fan. Open Dining Area provides access to grill patio through sliding doors. Half Bath. Upper Level Features: Primary Bedroom with trey ceiling & ceiling fan. Primary Bath with double vanity, walk-in shower, linen closet & access to walk-in closet. 2 additional bedrooms. Full hall bath with tub/shower combination. Loft. Laundry. Golf Cart Storage. Security System. Professional Landscaping. Community Sidewalks. Please note: Illustrations are artists depictions only and may differ from completed improvements.
/u.realgeeks.media/darkhorsesellsusa/darkhorse_group_logo.png)
Additional Information
- Interior Features
- Breakfast Area, Bathtub, Tray Ceiling(s), Ceiling Fan(s), Coffered Ceiling(s), Double Vanity, Entrance Foyer, Granite Counters, Great Room, Kitchen Island, Loft, Pantry, Separate Shower, Water Closet(s), Walk-In Closet(s), Walk-In Shower
- Exterior Features
- Patio, Rain Gutters
- HOA Fee
- $300
- Property Description
- Two Story
- Flooring
- Carpet, Luxury Vinyl, Luxury Vinyl Plank, Tile
- Appliances
- Dishwasher, Microwave, Range
- Heating
- Heat Pump
- Air Conditioning
- Central Air, Electric
- Stories
- 2
- Levels
- Two
- Foundation
- Slab
- Parking Features
- Attached, Garage, Golf Cart Garage
- Garage Spaces
- 2
- Elementary School
- Scurlock Elementary
- Middle School
- West Hoke Middle School
- High School
- Hoke County High School