327 Kate Pl Street, Carthage, NC 28327
- $675,000
- 4
- BD
- 3
- BA
- 2,847
- SqFt




Courtesy of PINE AND MOORE REAL ESTATE
Buyer Representative RE/MAX SOUTHERN PROPERTIES LLC.
- Sold Price
- $675,000
- List Price
- $675,000
- Status
- CLOSED
- Days on Market
- 83
- Closing Date
- Nov 08, 2024
- MLS#
- 730079
- Subtype
- Residential
- Style
- Craftsman
- Architectural Style
- Craftsman
- New Construction
- Yes
- Year Built
- 2024
- Bedrooms
- 4
- Bathrooms
- 3
- Full Baths
- 3
- Living Area
- 2,847
- Acres
- 0.74
- Subdivision
- Carthage
Property Description
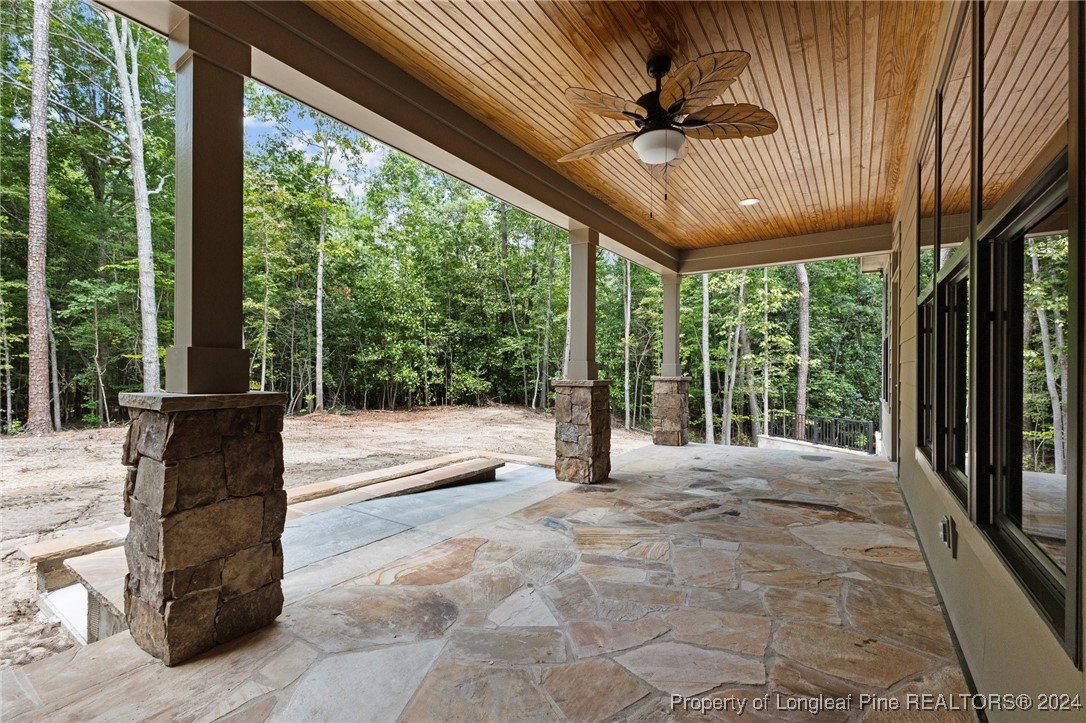
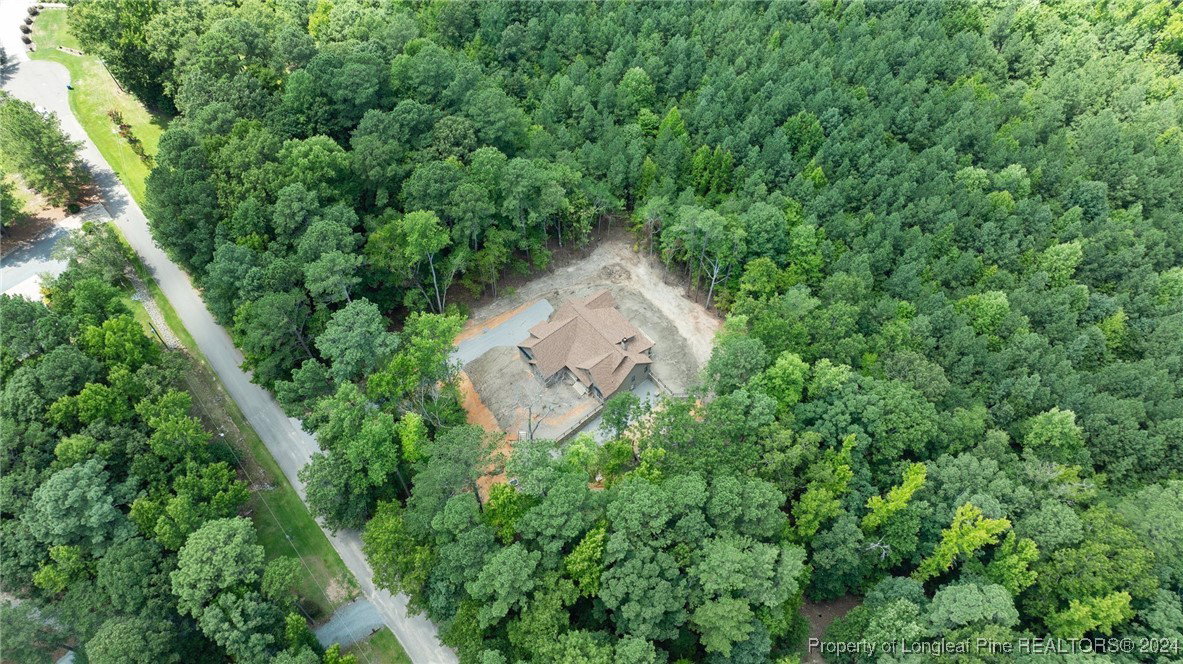
This gorgeous Donald Garner Design Craftsman style home offers 4 bedrooms, 3 bathrooms. As you enter through the foyer, you will be mesmerized by the vaulted ceiling in the living room and stone fireplace. The living room and kitchen are the heart of this home. The kitchen has plenty of Maplewood cabinetry, granite counter tops, vented hood, gas cooktop, double oven, open shelving, and beautiful pantry. The dining room is located off the kitchen with tray ceiling and natural lighting. The primary suite is a true retreat, with a spa-like bathroom featuring a soaking tub, walk-in tiled shower, double bowl floating vanities, walk-in closet, private water closet with wall hung toilet. The opposite side of the home offers two bedrooms that share a bathroom and offers plenty of closet space. Home is ADA accessible with ramps, curbless walk in showers, floating vanities, wall mounted toilets, 36'' doorways. This home is an entertainer's dream, with porches, flagstone floors, tongue and groove ceilings. designed for a large outdoor gathering. The home has partial basement great for storage or workshop. Home is tucked in the Berryfiled community near the heart of downtown Cathage. 327 Kate Pl is not just a house, it's a sanctuary where every detail is crafted for enduring beauty and functionality, promising a lifestyle of luxury and tranquility.
/u.realgeeks.media/darkhorsesellsusa/darkhorse_group_logo.png)
Additional Information
- Interior Features
- Attic, Breakfast Bar, Bookcases, Built-in Features, Tray Ceiling(s), Ceiling Fan(s), Crown Molding, Separate/Formal Dining Room, Double Vanity, Dumbwaiter, Entrance Foyer, Eat-in Kitchen, Separate/Formal Living Room, Granite Counters, Handicap Access, High Ceilings, His and Hers Closets, High Speed Internet, Home Office, Kitchen Exhaust Fan, Primary Downstairs
- Exterior Features
- Lighting, Propane Tank - Owned, Porch
- Property Description
- Craftsman
- Flooring
- Luxury Vinyl, Luxury Vinyl Plank, Tile, Carpet
- Appliances
- Built-In Electric Oven, Cooktop, Double Oven, Dryer, Dishwasher, Exhaust Fan, Electric Oven, Gas Cooktop, Ice Maker, Oven, Plumbed For Ice Maker, Refrigerator, Stainless Steel Appliance(s), Tankless Water Heater, Vented Exhaust Fan, Washer
- Heating
- Central, Exhaust Fan, Electric, Forced Air, Heat Pump
- Air Conditioning
- Central Air, Electric
- Parking Features
- Attached, Garage, Garage Door Opener, Garage Faces Side
- Garage Spaces
- 2
- Middle School
- New Century Middle
- High School
- Union Pines High