320 Copper Ridge Drive, Sanford, NC 27330
- $830,000
- 4
- BD
- 4
- BA
- 4,278
- SqFt




Courtesy of EVERYTHING PINES PARTNERS (SANFORD)
Buyer Representative Relevate Real Estate Inc.
- Sold Price
- $830,000
- List Price
- $859,000
- Status
- CLOSED
- Days on Market
- 209
- Closing Date
- Mar 05, 2025
- MLS#
- 730224
- Subtype
- Residential
- Style
- Traditional
- Architectural Style
- Traditional
- Year Built
- 2013
- Bedrooms
- 4
- Bathrooms
- 4
- Full Baths
- 3
- Half Baths
- 1
- Living Area
- 4,278
- Subdivision
- Copper Ridge
Property Description
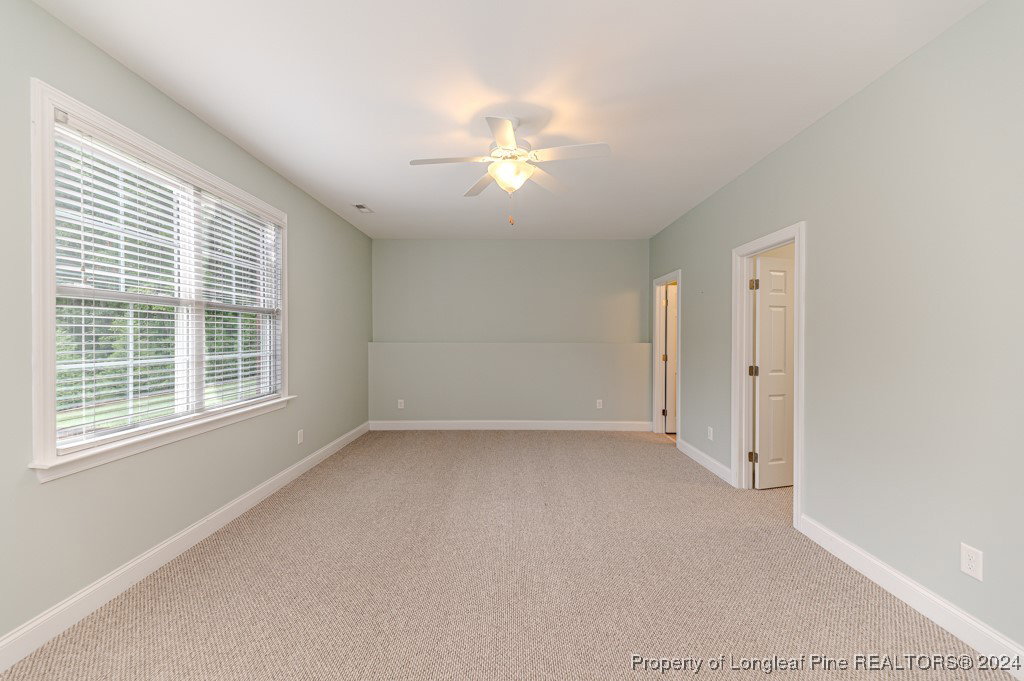
Welcome Home to Copper Ridge, combining convenience, comfort, and outdoor adventure. Located at the end of a cul-de-sac, this property features a spacious driveway with basketball hoop and a cement wall for sports practice. The main home offers 4BR, 3.5BA, a 2Car garage, and over 4,000SF of living space with 9' ceilings on both levels. A detached 1,000+SF garage is heated/cooled + storage. Enjoy the backyard pool with built-in jets, ideal for resistance training. Inside, the main level includes a master bedroom, living room, dining area, breakfast nook, and study. Sliding doors lead to a screened porch and an open deck with views of the backyard and creek. The walkout basement has a master bedroom, two additional bedrooms, a full bath, and a living area. On a 4-acre lot and easy access to US 1, commuting to the Triangle area is convenient. This property is perfect for multigenerational living or enjoying ample space and amenities, making it a haven for you and your guests.
/u.realgeeks.media/darkhorsesellsusa/darkhorse_group_logo.png)
Additional Information
- Interior Features
- Built-in Features, Ceiling Fan(s), Separate/Formal Dining Room, Double Vanity, Granite Counters, Garden Tub/Roman Tub, Home Office, Bath in Primary Bedroom, Pantry, See Remarks, Walk-In Shower
- Exterior Features
- Deck, Porch
- HOA Fee
- $180
- Property Description
- Traditional
- Flooring
- Hardwood, Tile, Carpet
- Appliances
- Dishwasher, Microwave, Range
- Heating
- Electric
- Air Conditioning
- Central Air
- Pool Type
- In Ground, Pool
- Parking Features
- Attached, Detached, Garage
- Garage Spaces
- 3
- Middle School
- East Lee Middle
- High School
- Lee County High