54 Plantation Drive, Southern Pines, NC 28387
- $1,250,000
- 6
- BD
- 4
- BA
- 4,460
- SqFt




Courtesy of LPT REALTY LLC
Buyer Representative CAROLINA PROPERTY SALES
- Sold Price
- $1,250,000
- List Price
- $1,285,000
- Status
- CLOSED
- Days on Market
- 117
- Closing Date
- Dec 06, 2024
- MLS#
- 730361
- Subtype
- Residential
- Style
- Two Story
- Architectural Style
- Two Story
- Year Built
- 2022
- Bedrooms
- 6
- Bathrooms
- 4
- Full Baths
- 3
- Half Baths
- 1
- Living Area
- 4,460
- Subdivision
- Mid South Club
Property Description
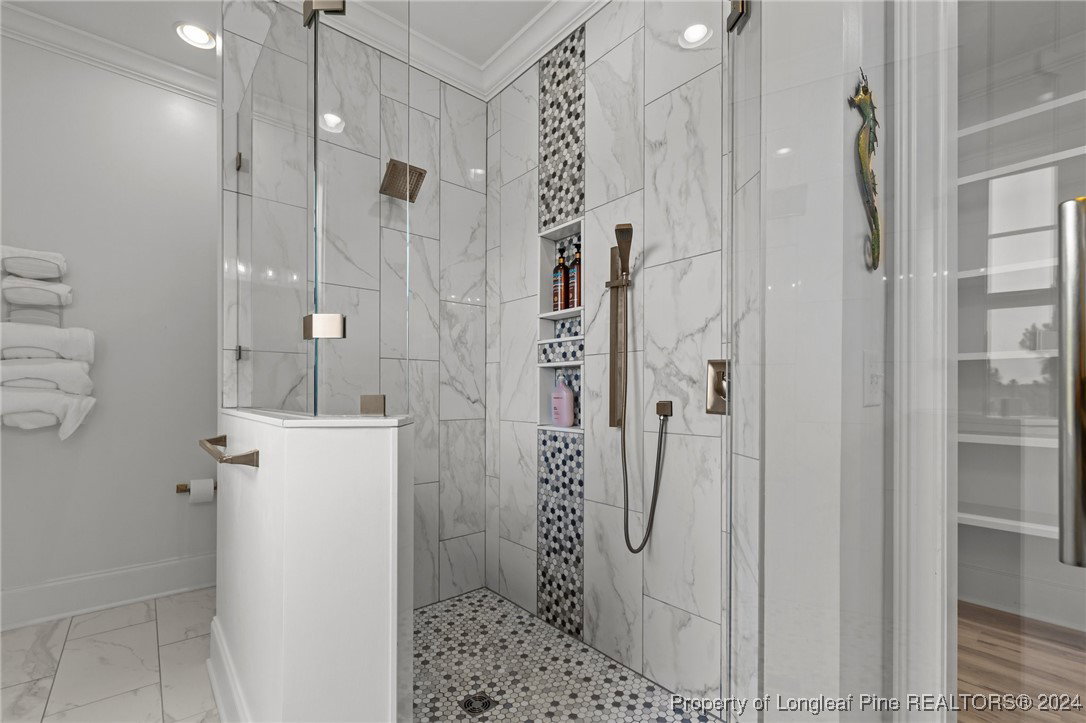
Welcome to your dream home in the coveted gated community of Mid South Club! With its spacious open floor plan and high-end finishes, this custom home is designed for modern living and entertaining. The heart of this home is the chef's kitchen, featuring a top-of-the-line Wolf 5-burner gas range, custom cabinetry, and leathered finish granite countertops. The main level also boasts a luxurious primary suite with a cozy gas fireplace and spacious walk-in closet. Three additional bedrooms on this level offer flexibility for guests, family, or home office space. The fully finished walk-out basement is an entertainer's dream. It includes a large space for a home gym, a 6-person steam sauna, an indoor in-ground 16 ft ACON trampoline, and two additional bedrooms with a convenient full bathroom. With its prime location, luxurious features, and elegant design, this property is a rare find! Schedule your private tour today and discover the lifestyle you've always dreamed of in Mid South Club.
/u.realgeeks.media/darkhorsesellsusa/darkhorse_group_logo.png)
Additional Information
- Interior Features
- Attic, Built-in Features, Double Vanity, Eat-in Kitchen, Granite Counters, High Ceilings, Hot Tub/Spa, Kitchen/Dining Combo, Open Floorplan, Sauna, Walk-In Closet(s)
- Exterior Features
- Deck, Gas Grill, Hot Tub/Spa, Sprinkler/Irrigation, Patio, Fire Pit
- HOA Fee
- $572
- Property Description
- Two Story
- Flooring
- Carpet, Luxury Vinyl, Luxury Vinyl Plank
- Appliances
- Built-In Gas Range, Built-In Oven, Refrigerator, Stainless Steel Appliance(s)
- Heating
- Heat Pump
- Air Conditioning
- Central Air, Electric
- Stories
- 2
- Levels
- Two
- Parking Features
- Attached, Garage
- Garage Spaces
- 3
- Middle School
- Crains Creek Middle School
- High School
- Pinecrest High School
- View
- Golf Course