804 Century Drive, Cameron, NC 28326
- $345,000
- 5
- BD
- 4
- BA
- 2,577
- SqFt




Courtesy of LPT REALTY LLC
Buyer Representative EXP REALTY LLC
- Sold Price
- $345,000
- List Price
- $345,000
- Status
- CLOSED
- Days on Market
- 38
- Closing Date
- Oct 25, 2024
- MLS#
- 730935
- Subtype
- Residential
- Style
- Two Story
- Architectural Style
- Two Story
- Year Built
- 2014
- Bedrooms
- 5
- Bathrooms
- 4
- Full Baths
- 3
- Half Baths
- 1
- Living Area
- 2,577
- Acres
- 0.33
- Subdivision
- The Colony At Lexington Plan
Property Description
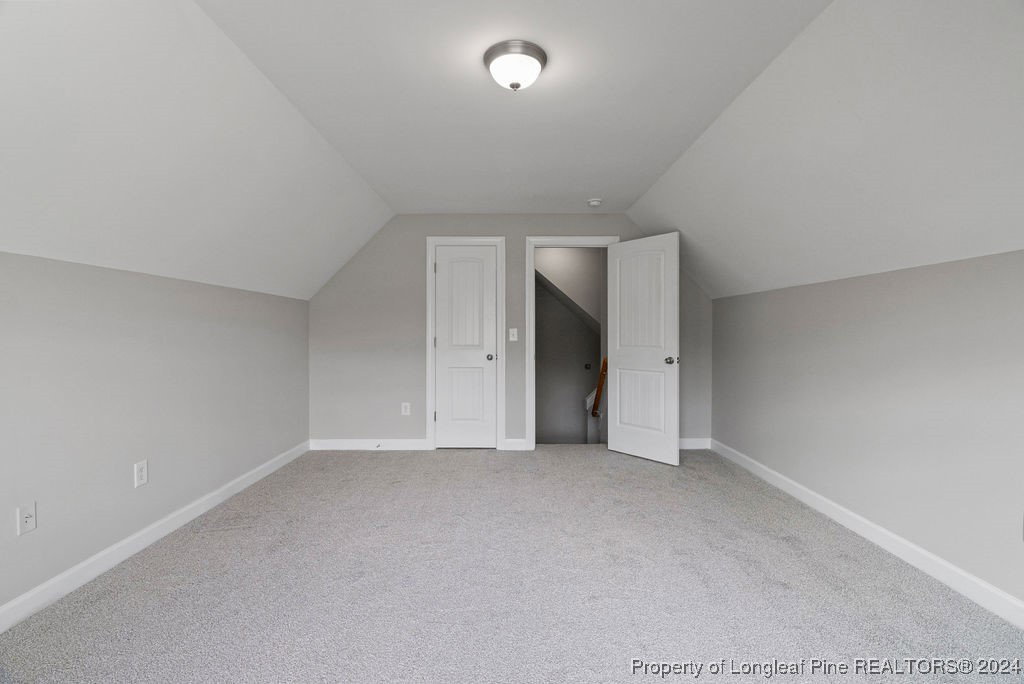
Bright, open, and spacious 3 level home at the end of a cul-de-sac. Welcome home to this beautiful 5 bedroom, 3.5 bath charmer. Updated laminate, carpet, and paint to make this home fresh and move-in ready for your family. As you walk in, a large entryway greets you and along with a formal dining room or flex space. As you make your way through this enormous home, the open concept floor plan, cozy fireplace, and large kitchen with plenty of counter space provides so much room to fill or grow. This is an entertainer's dream house. Think of the gatherings you could host here! Very large, vinyl fenced in yard-this lot is so cool. Upstairs includes a full bathroom for guests, 3 guest bedrooms and a large primary en suite (wait till you see this walk-in closet!). But! Do not miss the THIRD FLOOR. Up the stairs to floor 3 (yes 3!) is a massive finished bedroom/bonus space with a wet bar and full bathroom. Don't miss your opportunity at this beautiful house. HOA includes pool and playground.
/u.realgeeks.media/darkhorsesellsusa/darkhorse_group_logo.png)
Additional Information
- Interior Features
- Wet Bar, Breakfast Area, Tray Ceiling(s), Ceiling Fan(s), Separate/Formal Dining Room, Entrance Foyer, Granite Counters, Garden Tub/Roman Tub, Kitchen Island, Separate Shower, Window Treatments
- HOA Fee
- $71
- Property Description
- Two Story
- Flooring
- Carpet, Hardwood, Tile, Vinyl
- Appliances
- Dishwasher, Disposal, Microwave, Range, Refrigerator
- Heating
- Heat Pump
- Air Conditioning
- Central Air, Electric
- Stories
- 2
- Levels
- Two
- Foundation
- Slab
- Parking Features
- Attached, Garage
- Garage Spaces
- 2
- Elementary School
- Benhaven Elementary
- Middle School
- Overhills Middle School
- High School
- Overhills Senior High