685 Century Drive, Cameron, NC 28326
- $317,500
- 4
- BD
- 4
- BA
- 2,590
- SqFt




Courtesy of COLDWELL BANKER ADVANTAGE #2- HARNETT CO.
Buyer Representative HomeTowne Realty
- Sold Price
- $317,500
- List Price
- $332,999
- Status
- CLOSED
- Days on Market
- 144
- Closing Date
- Feb 05, 2025
- MLS#
- 731995
- Subtype
- Residential
- Style
- Three Story
- Architectural Style
- Three Story
- Year Built
- 2015
- Bedrooms
- 4
- Bathrooms
- 4
- Full Baths
- 3
- Half Baths
- 1
- Living Area
- 2,590
- Subdivision
- Lexington Plantation (Harnett)
Property Description
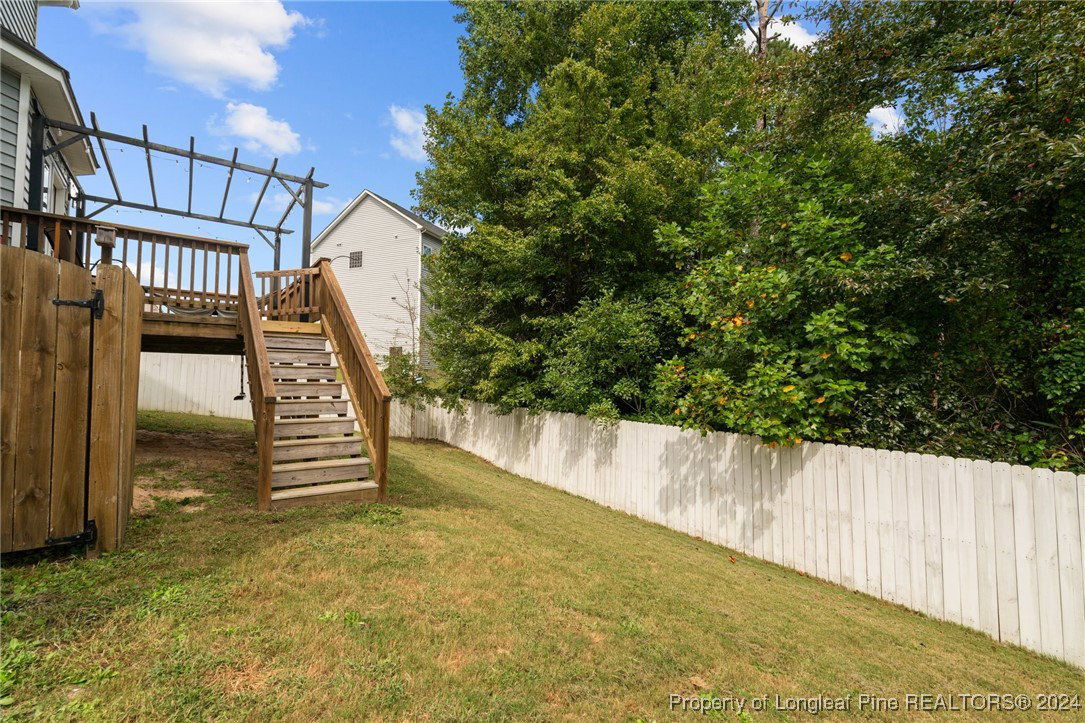
NOW OFFERING $3,000 IN CONCESSIONS WITH AN ACCEPTED OFFER—BRING ALL REASONABLE OFFERS! Discover your dream home in Lexington Plantation, a spacious three-level beauty that offers both style and functionality. The main floor boasts stunning hardwood floors and an open-concept layout, seamlessly connecting the living room, kitchen, and dining area, with a large deck overlooking the fenced backyard—ideal for relaxing or entertaining. On the second floor, you’ll find a generous primary suite with an ensuite bath, two additional bedrooms, a full bath, and a conveniently located laundry room. The third floor is a private retreat featuring a large bonus room with a full bath, closet, and wet bar—perfect as a guest suite, home office, or additional living space. Don’t miss this incredible opportunity; schedule your showing today and make this house your home!
/u.realgeeks.media/darkhorsesellsusa/darkhorse_group_logo.png)
Additional Information
- Interior Features
- Ceiling Fan(s), Eat-in Kitchen, Garden Tub/Roman Tub, Kitchen/Dining Combo
- Exterior Features
- Deck, Fence
- HOA Fee
- $65
- Property Description
- Three Story
- Flooring
- Carpet, Hardwood, Tile, Vinyl
- Appliances
- Dishwasher, Disposal, Microwave
- Heating
- Heat Pump
- Air Conditioning
- Central Air, Electric
- Stories
- 3
- Levels
- Three Or More
- Parking Features
- Attached, Garage
- Garage Spaces
- 2
- Middle School
- Overhills Middle School
- High School
- Overhills Senior High