32 Waterside Circle, Spring Lake, NC 28390
- $365,000
- 4
- BD
- 3
- BA
- 2,267
- SqFt




Courtesy of KELLER WILLIAMS REALTY (PINEHURST)
Buyer Representative KELLER WILLIAMS REALTY (FAYETTEVILLE)
- Sold Price
- $365,000
- List Price
- $365,000
- Status
- CLOSED
- Days on Market
- 196
- Closing Date
- Apr 04, 2025
- MLS#
- 732203
- Subtype
- Residential
- Style
- Two Story
- Architectural Style
- Two Story
- Year Built
- 2014
- Bedrooms
- 4
- Bathrooms
- 3
- Full Baths
- 2
- Half Baths
- 1
- Living Area
- 2,267
- Subdivision
- Anderson Creek Club
Property Description
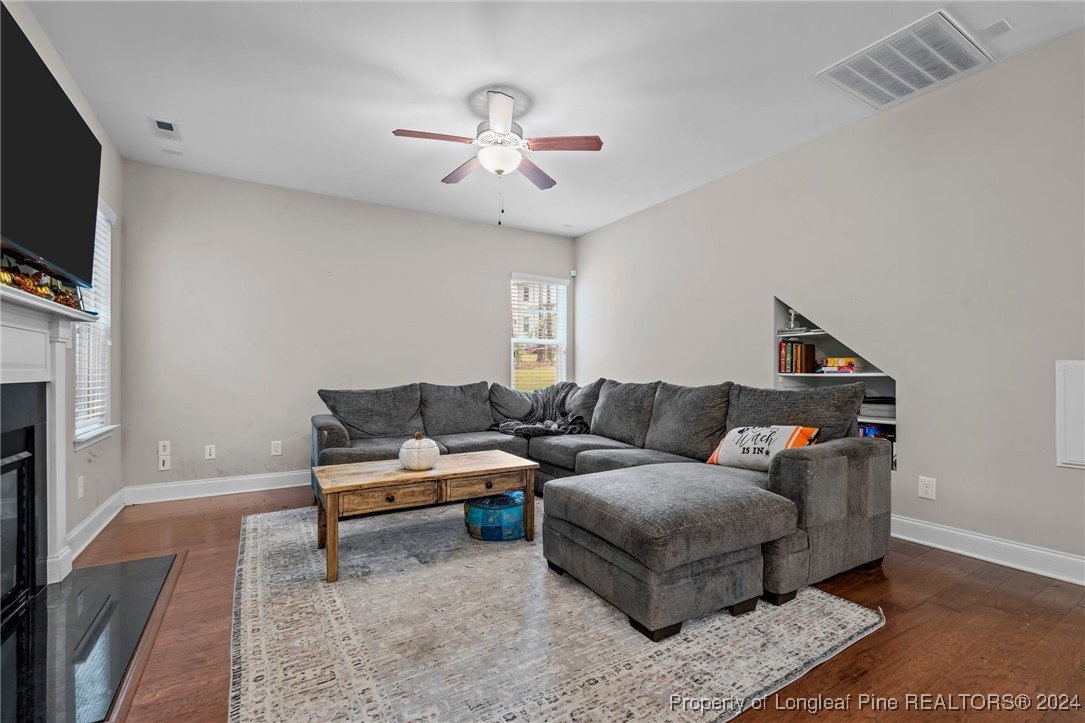
Back on the market at no fault of the sellers! Welcome to 32 Waterside Circle! Our preferred lender is offering a $3,500 lender credit & listing agent is offering a 1 year home warranty! Nestled on a cul-de-sac in the luxury gated community of Anderson Creek, this 4-bedroom 2.5-bathroom home offers the perfect blend of comfort and privacy. Step out onto the spacious screened-in deck and enjoy tranquil views of the private, tree-lined backyard. The large side yard, complete with a custom-built fire pit, is ideal for hosting or simply soaking in the beauty of your own outdoor oasis. As you step inside, you’ll find a private office and a formal dining room, perfect for work-from-home needs and hosting. The main level boasts beautiful hardwood flooring throughout, adding warmth and elegance to every room. The heart of the home is the stunning kitchen, featuring sleek granite countertops, stainless steel appliances, a gas range, and a tile backsplash.Upstairs you will find the primary suite and the 3 additional bedrooms, all of which feature trey ceilings and ample closet space!The unfinished third floor offers endless potential—whether you envision a bonus room or movie theatre this space is ready to be transformed to fit your needs! The Anderson Creek Club features resort like amenities including golf, a pool, clubhouse, fitness center, and so much more! Just minutes away from Fort Liberty and under an hour to Raleigh.
/u.realgeeks.media/darkhorsesellsusa/darkhorse_group_logo.png)
Additional Information
- Interior Features
- Attic, Tray Ceiling(s), Ceiling Fan(s), Cathedral Ceiling(s), Coffered Ceiling(s), Separate/Formal Dining Room, Eat-in Kitchen, Separate/Formal Living Room, Granite Counters, Garden Tub/Roman Tub, Kitchen Island, Pantry, Storage, Separate Shower, Tub Shower, Vaulted Ceiling(s), Walk-In Closet(s), Walk-In Shower, Window Treatments
- Exterior Features
- Deck, Playground, Porch
- HOA Fee
- $264
- Property Description
- Two Story
- Flooring
- Hardwood, Tile, Carpet
- Appliances
- Dishwasher, Disposal, Gas Range, Microwave, Refrigerator
- Heating
- Heat Pump
- Air Conditioning
- Central Air, Electric
- Stories
- 2
- Levels
- Two
- Foundation
- Slab
- Parking Features
- Attached, Garage
- Garage Spaces
- 2
- Elementary School
- Overhills Elementary
- Middle School
- Overhills Middle School
- High School
- Overhills Senior High