78 Southern Oak Court, Bunnlevel, NC 28323
- $365,000
- 4
- BD
- 3
- BA
- 3,093
- SqFt




Courtesy of COLDWELL BANKER ADVANTAGE #3-SOUTHERN PINES
Buyer Representative THE VILLA REALTY, LLC.
- Sold Price
- $365,000
- List Price
- $374,900
- Status
- CLOSED
- Days on Market
- 49
- Closing Date
- Nov 20, 2024
- MLS#
- 732771
- Subtype
- Residential
- Style
- Two Story
- Architectural Style
- Two Story
- Year Built
- 2020
- Bedrooms
- 4
- Bathrooms
- 3
- Full Baths
- 2
- Half Baths
- 1
- Living Area
- 3,093
- Acres
- 0.29
- Subdivision
- Forest Oaks
Property Description
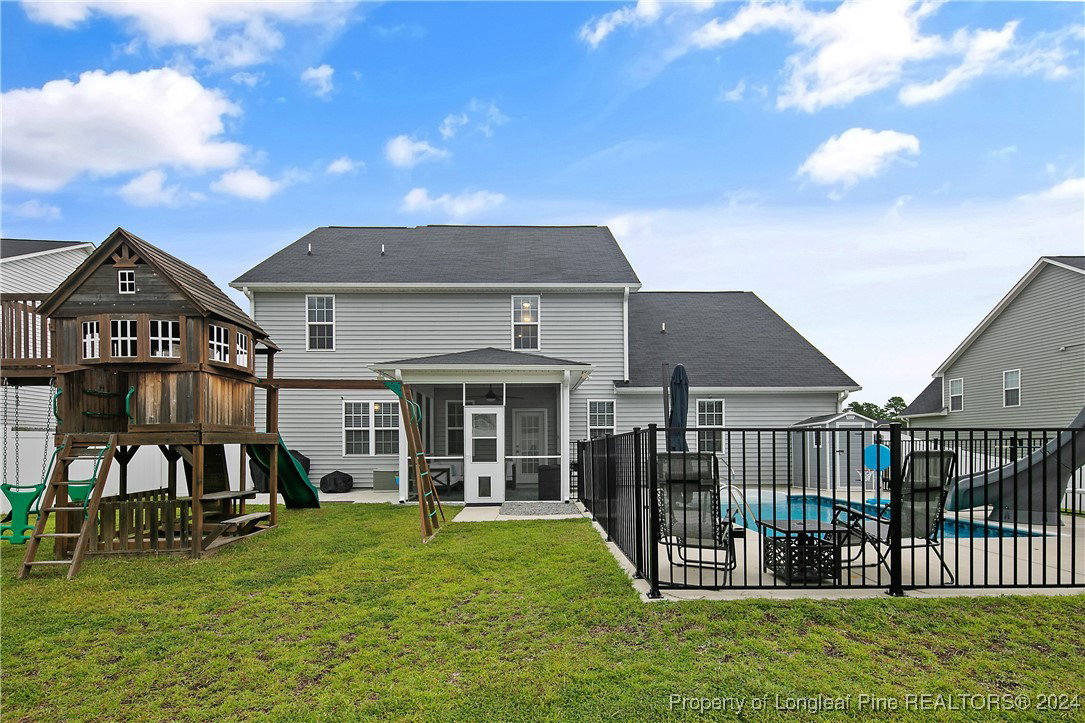
AMAZING 2 STORY HOME W/ ALMOST 3,000 SQ. FT. FEAT. FOYER, FORMAL DIN. W/ COFFERED CEILINGS & WAINSCOTING, KITCHEN W/ ISL. & BREAKFAST AREA, SS APPLS, GRANITE CTOPS, TILED BACKSPLASH, WLK-IN PANTRY, & BUTLERS PANTRY! LRG GRT RM W/ GAS-LOG FP, & FLEX RM W/ CUSTOM BARN DOORS COULD BE USED AS OFFICE/DEN/PLAY RM & MORE! MSTR OFFERS TREY CEILING & CROWN MOLDING, MSTR BTH W/ DBL VANITY, LINEN CL, SEP. SHOWER, GARDEN TUB, & WIC! LDRY RM W/ DROPZONE, & 1/2 BATH COMPLETE 1ST FL! 2ND FL FEAT. HUGE LOFT, 3 GST BDS, GST BTH W/ DBL VAN. & LRG LINEN CLOSET, PLUS, AMPLE STORAGE W/ BIG WALK-IN ATTIC! STEP INTO PERFECT BACKYARD OASIS W/ SCREENED PRCH, EXT. GRILL PAD, VINYL FENCE, SODDED YARD, & FRENCH DRAIN! ENJOY HOT SUMMER DAYS IN SEPARATE-FENCED 12x20, SALTWATER POOL, W/ SLIDE! OTHER FEATURES INCL. BLINDS, CEILING FANS, & 2CAR GAR W/ BUILT-IN SHELVES! MIN TO SCHOOLS, MEDICAL CARE, & SHOPPING! LESS THAN 12MI TO POPE AAF @ FT. LIBERTY/BRAGG! USDA APPROVED! NO CITY TAXES! MAKE AN APPT TO PREVIEW TODAY!
/u.realgeeks.media/darkhorsesellsusa/darkhorse_group_logo.png)
Additional Information
- Interior Features
- Attic, Breakfast Area, Tray Ceiling(s), Ceiling Fan(s), Crown Molding, Coffered Ceiling(s), Den, Separate/Formal Dining Room, Double Vanity, Entrance Foyer, Eat-in Kitchen, Granite Counters, Garden Tub/Roman Tub, Kitchen Island, Primary Downstairs, Loft, Bath in Primary Bedroom, Open Concept, Pantry, Smooth Ceilings, Storage
- Exterior Features
- Fully Fenced, Fence, Sprinkler/Irrigation, Porch, Patio, Rain Gutters, Storage
- HOA Fee
- $200
- Property Description
- Two Story
- Flooring
- Laminate, Vinyl, Carpet
- Appliances
- Dishwasher, Electric Range, Electric Water Heater, Free-Standing Refrigerator, Microwave, Stainless Steel Appliance(s)
- Heating
- Heat Pump
- Air Conditioning
- Central Air, Electric
- Stories
- 2
- Levels
- Two
- Foundation
- Slab
- Pool Type
- Indoor, In Ground, Pool, Salt Water
- Parking Features
- Attached, Garage
- Garage Spaces
- 2
- Elementary School
- South Harnett Elementary School
- Middle School
- Overhills Middle School
- High School
- Overhills Senior High