8027 Royal Drive, Sanford, NC 27332
- $320,750
- 3
- BD
- 2
- BA
- 1,800
- SqFt




Courtesy of CHANTICLEER PROPERTIES TRIANGE, LLC.
Buyer Representative ADCOCK REAL ESTATE SERVICES
- Sold Price
- $320,750
- List Price
- $320,750
- Status
- CLOSED
- Days on Market
- 288
- Closing Date
- Jul 25, 2025
- MLS#
- 733214
- Subtype
- Residential
- Style
- Ranch
- Architectural Style
- Ranch
- New Construction
- Yes
- Year Built
- 2025
- Bedrooms
- 3
- Bathrooms
- 2
- Full Baths
- 2
- Living Area
- 1,800
- Acres
- 0.37
- Subdivision
- Carolina Trace
Property Description
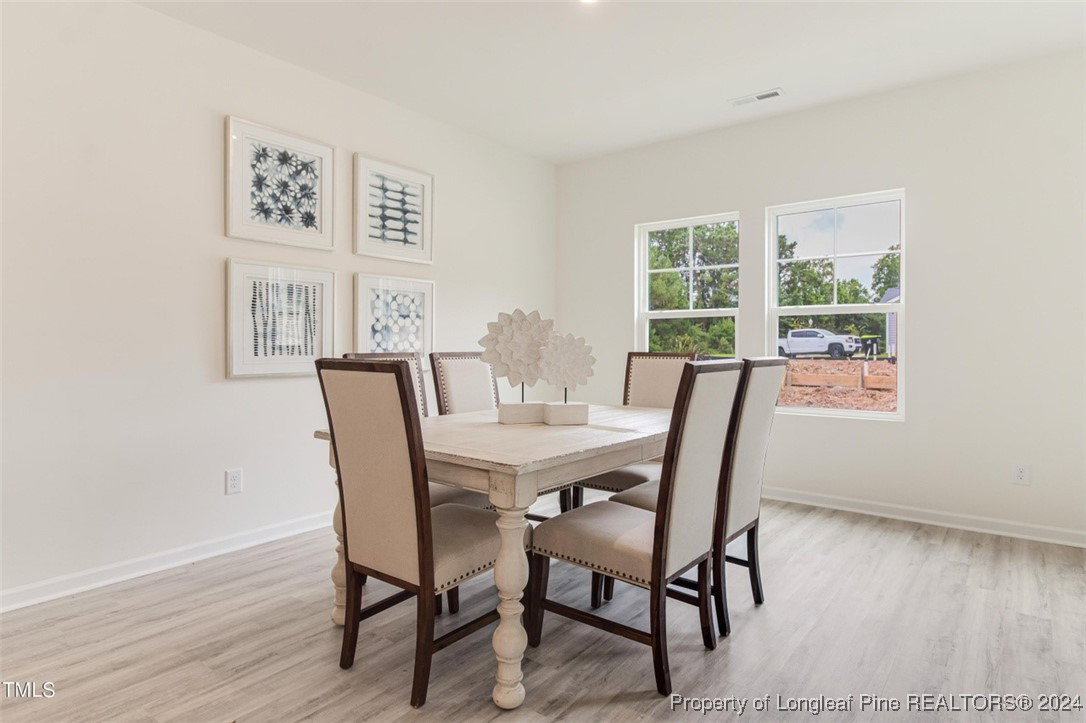
MOVE IN READY!!! This stunning, brand-new home is nestled in the highly sought-after, gated golf community of Carolina Trace. Enjoy the ease of single-story living with a spacious, open floor plan that’s perfect for modern lifestyles. The gourmet kitchen boasts granite countertops and stainless steel appliances, while the luxurious master suite offers a step-in shower, double vanities, and a generous walk-in closet. Additional highlights include large secondary bedrooms and an oversized two-car garage. Carolina Trace spans 2,500 acres of scenic beauty with creeks, ponds, rolling hills, and walking trails. The 315-acre Lake Trace is ideal for boating, kayaking, and fishing. The community’s clubhouse features both fine and casual dining, a full-service Pro Shop, a fitness center, and a variety of social activities. Golf enthusiasts will love the two 18-hole championship courses designed by the renowned Robert Trent Jones, along with the member-owned country club. $5,000 towards closing cost using our preferred lender and attorney. Some images are rendering.
/u.realgeeks.media/darkhorsesellsusa/darkhorse_group_logo.png)
Additional Information
- Interior Features
- Double Vanity, Eat-in Kitchen, Kitchen Island, Kitchen/Dining Combo, Primary Downstairs, Bath in Primary Bedroom, Open Concept, Open Floorplan, Pantry, Walk-In Shower
- Exterior Features
- Patio
- HOA Fee
- $635
- Property Description
- Ranch
- Flooring
- Luxury Vinyl Plank, Carpet
- Appliances
- Dishwasher, Electric Range, Microwave, Stainless Steel Appliance(s)
- Heating
- Heat Pump
- Air Conditioning
- Central Air
- Parking Features
- Attached, Garage
- Garage Spaces
- 2
- Elementary School
- Lee - J Glenn Edwards
- Middle School
- East Lee Middle
- High School
- Lee County High