165 Cresthaven Drive, Sanford, NC 27332
- $368,000
- 3
- BD
- 3
- BA
- 2,705
- SqFt
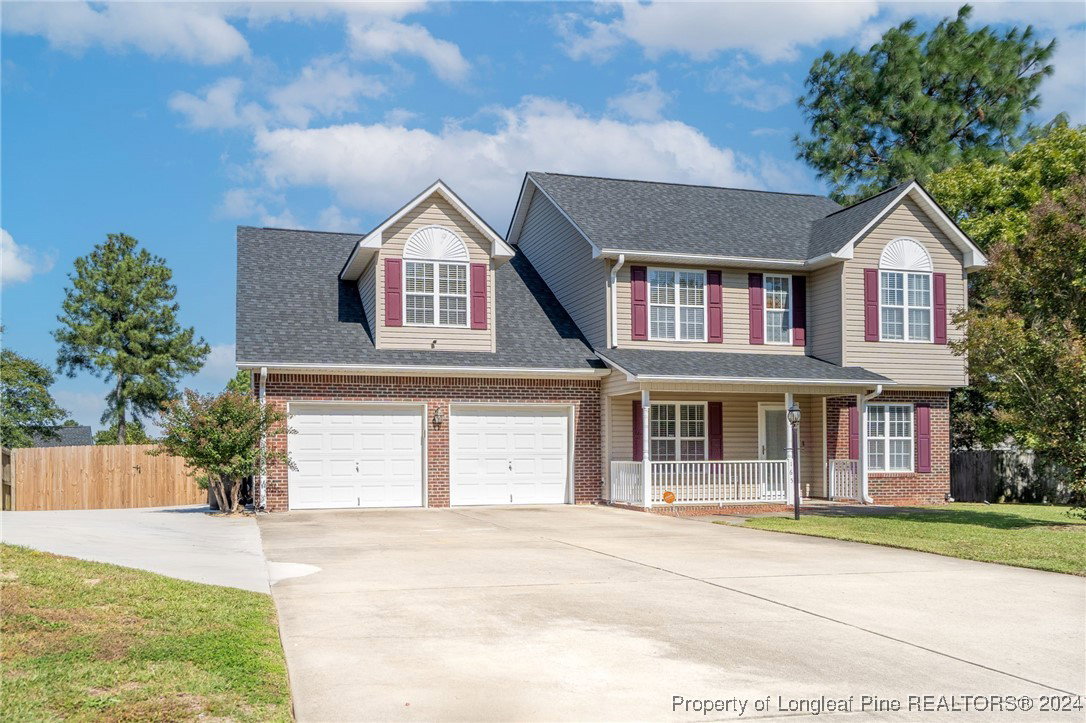


Courtesy of ONNIT REALTY GROUP
Buyer Representative ALLSTARS REALTY
- Sold Price
- $368,000
- List Price
- $365,000
- Status
- CLOSED
- Days on Market
- 87
- Closing Date
- Jan 14, 2025
- MLS#
- 733543
- Subtype
- Residential
- Style
- Two Story
- Architectural Style
- Two Story
- Year Built
- 2002
- Bedrooms
- 3
- Bathrooms
- 3
- Full Baths
- 2
- Half Baths
- 1
- Living Area
- 2,705
- Subdivision
- Crestview
Property Description
***SELLER NOW OFFERING $10,000 USE AS YOU CHOOSE!!*** This exquisite 3-bedroom 2.5-bath home is where elegance meets comfort. The moment you step inside, you'll be captivated by the spacious formal dining room perfect for hosting, and a versatile study ideal for remote work or quiet reading. The downstairs area also features an inviting sunroom that seamlessly transitions onto a stunning screened-in patio and an expansive uncovered deck. Embrace this homes fully updated and luxurious kitchen, boasting a large island, stainless steel appliances, and modern finishes. A conveniently located half bath completes the first floor. Upstairs, you'll find a serene master suite with a beautifully updated master bath, featuring an oversized custom walk-in closet with built-ins. This level also houses two additional bedrooms, a full bath, and a large bonus room with French doors leading to an ideal office space. The convenience of upstairs laundry adds to the home's functionality.
/u.realgeeks.media/darkhorsesellsusa/darkhorse_group_logo.png)
Additional Information
- Interior Features
- Attic, Breakfast Bar, Breakfast Area, Ceiling Fan(s), Chandelier, Dining Area, Dressing Area, Separate/Formal Dining Room, Double Vanity, Eat-in Kitchen, Separate/Formal Living Room, Granite Counters, Home Office, Kitchen Island, Kitchen/Dining Combo, Living/Dining Room, Sun Room, Walk-In Shower
- Exterior Features
- Fence, Porch, Propane Tank - Leased, Patio
- Property Description
- Two Story
- Flooring
- Luxury Vinyl, Luxury Vinyl Plank, Tile, Vinyl, Carpet
- Appliances
- Dishwasher, Electric Cooktop, Electric Oven, Electric Range, Ice Maker, Microwave, Oven, Refrigerator, Stainless Steel Appliance(s), Water Heater
- Heating
- Baseboard, Central, Fireplace(s), Heat Pump
- Air Conditioning
- Central Air
- Stories
- 2
- Levels
- Two
- Foundation
- Slab
- Parking Features
- Attached, Garage
- Garage Spaces
- 2
- Elementary School
- Highland Elementary
- Middle School
- Highland Middle School
- High School
- Western Harnett High School