359 Crane Way, Bunnlevel, NC 28323
- $299,800
- 4
- BD
- 3
- BA
- 2,614
- SqFt




Courtesy of LPT REALTY LLC
Buyer Representative BIRCH & BEAM REALTY
- Sold Price
- $299,800
- List Price
- $299,800
- Status
- CLOSED
- Days on Market
- 50
- Closing Date
- Dec 09, 2024
- MLS#
- 733640
- Subtype
- Residential
- Style
- Two Story
- Architectural Style
- Two Story
- Year Built
- 2015
- Bedrooms
- 4
- Bathrooms
- 3
- Full Baths
- 2
- Half Baths
- 1
- Living Area
- 2,614
- Subdivision
- Vandercroft Farms
Property Description
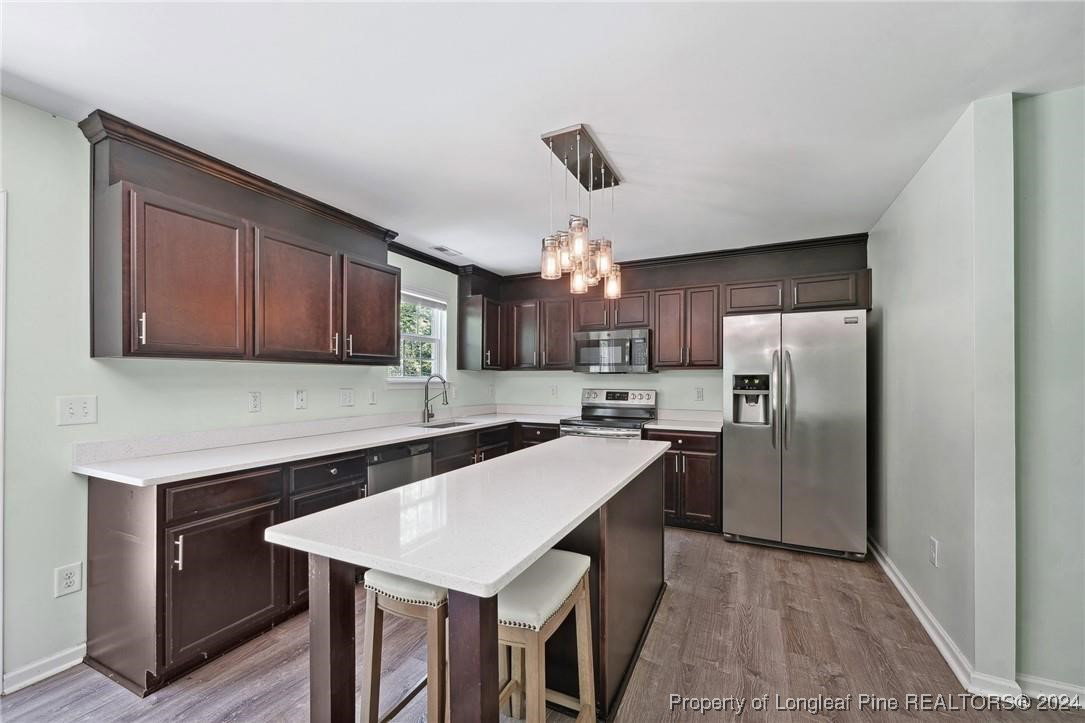
***BUYER TO RECEIVE A 1 YEAR HOME WARRANTY THROUGH FIRST AMERICAN WITH ACCEPTED OFFER*** This 2-story residence has tons of curb appeal and is nestled on a peaceful cul-de-sac lot in desirable Vandercroft Farms. Beautiful LVP flooring flows seamlessly throughout the open-concept living spaces creating a warm and inviting atmosphere. The front Sitting Room opens up to the Dining Room which is ideal for entertaining. The Kitchen features Granite counters, SS appliances, a center island, and ample cabinet/counter space for all your culinary essentials. Head upstairs to the oversized Primary Suite complete with a WIC, soaking tub, and walk-in shower. Three spacious secondary bedrooms and a versatile Loft provide endless possibilities for use as a playroom, home office, or additional living areas to suit your needs. Newly updated walk-in shower in the guest bathroom! Outside, the beautifully landscaped yard boasts privacy trees, creating a serene oasis for outdoor enjoyment and tranquility.
/u.realgeeks.media/darkhorsesellsusa/darkhorse_group_logo.png)
Additional Information
- Interior Features
- Attic, Breakfast Area, Ceiling Fan(s), Crown Molding, Cathedral Ceiling(s), Separate/Formal Dining Room, Double Vanity, Entrance Foyer, Eat-in Kitchen, Granite Counters, High Speed Internet, Kitchen Island, Open Concept, Pantry, Smooth Ceilings, Separate Shower, Smart Thermostat, Vaulted Ceiling(s), Walk-In Closet(s), Walk-In Shower, Window Treatments
- Exterior Features
- Fence, Other, Playground, Patio
- HOA Fee
- $50
- Property Description
- Two Story
- Flooring
- Luxury Vinyl, Luxury Vinyl Plank, Wood, Carpet
- Appliances
- Built-In Electric Range, Built-In Range, Cooktop, Dishwasher, Electric Oven, Disposal, Microwave, Refrigerator, Stainless Steel Appliance(s), Water Heater
- Heating
- Central, Heat Pump, Zoned
- Stories
- 2
- Levels
- Two
- Foundation
- Slab
- Parking Features
- Attached, Garage, Garage Door Opener
- Garage Spaces
- 2
- Elementary School
- Lillington Shawtown Elem
- Middle School
- Harnett Central Middle
- High School
- Harnett Central