7007 Pitcairn Drive, Fayetteville, NC 28306
- $416,000
- 4
- BD
- 3
- BA
- 2,734
- SqFt




Courtesy of EXP REALTY LLC
Buyer Representative eXp Realty
- Sold Price
- $416,000
- List Price
- $416,000
- Status
- CLOSED
- Days on Market
- 40
- Closing Date
- Dec 17, 2024
- MLS#
- 734594
- Subtype
- Residential
- Style
- Ranch
- Architectural Style
- Ranch
- Year Built
- 2007
- Bedrooms
- 4
- Bathrooms
- 3
- Full Baths
- 2
- Half Baths
- 1
- Living Area
- 2,734
- Subdivision
- Gates Four
Property Description
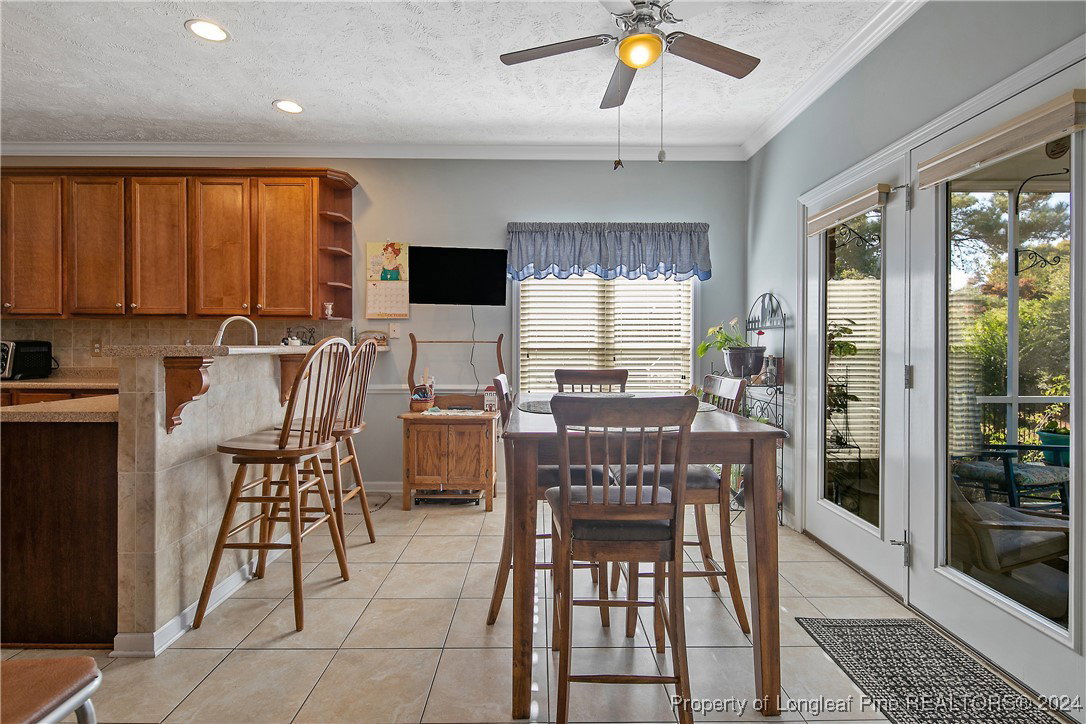
You will LOVE the open floorplan with Foyer, large Family Living Area opening to large Sunroom with electric fireplace. Formal Dining. Bonus room with closet and bath and built in shelving is perfect for home office or play space or 4th bedroom. Main floor Primary Suite is super spacious with glamor bath featuring dbl vanities, Jetted tub, Shower and private toilet area. Walk in Closet. Laundry room. Pantry. Very spacious double garage has built in shop area. Two additional bedrooms and bath on front of house for privacy for all. Spacious Kitchen offers fabulous cabinet snd working counter space with bar which opens out onto screened porch and down to patio complete with Hot Tub. Back yard fenced. Easy maintenance and handsome brick exterior. Front Porch. Seller will transfer social membership to Gates Four Country Club to give use to pool and tennis and amenities. Buyer just assumes monthly dues. Gated community. In demand schools. NO CITY TAX in Turnberry at Gates Four.
/u.realgeeks.media/darkhorsesellsusa/darkhorse_group_logo.png)
Additional Information
- Interior Features
- Breakfast Bar, Bookcases, Ceiling Fan(s), Cathedral Ceiling(s), Separate/Formal Dining Room, Double Vanity, Entrance Foyer, Eat-in Kitchen, Hot Tub/Spa, Jetted Tub, Primary Downstairs, Bath in Primary Bedroom, Open Concept, Pantry, Storage, Separate Shower, Tub Shower, Utility Room, Vaulted Ceiling(s), Water Closet(s), Sun Room
- Exterior Features
- Fence, Sprinkler/Irrigation, Playground, Porch, Patio, Private Yard, Rain Gutters, Storage, Tennis Court(s)
- HOA Fee
- $900
- Property Description
- Ranch
- Flooring
- Luxury Vinyl, Luxury Vinyl Plank, Tile, Carpet
- Appliances
- Dryer, Dishwasher, Free-Standing Gas Range, Free-Standing Refrigerator, Disposal, Gas Oven, Ice Maker, Microwave, Plumbed For Ice Maker, Refrigerator, Stainless Steel Appliance(s), Washer
- Heating
- Gas, Wall Furnace
- Parking Features
- Attached, Garage, Garage Door Opener
- Garage Spaces
- 2
- Elementary School
- Stoney Point Elementary
- Middle School
- John Griffin Middle School
- High School
- Jack Britt Senior High