595 Allegiance Street, Raeford, NC 28376
- $316,500
- 4
- BD
- 3
- BA
- 2,054
- SqFt






Courtesy of RE/MAX CHOICE
Buyer Representative Redfin Corporation
- Sold Price
- $316,500
- List Price
- $330,000
- Status
- CLOSED
- Days on Market
- 80
- Closing Date
- Feb 14, 2025
- MLS#
- 735456
- Subtype
- Residential
- Style
- Two Story
- Architectural Style
- Two Story
- Year Built
- 2012
- Bedrooms
- 4
- Bathrooms
- 3
- Full Baths
- 2
- Half Baths
- 1
- Living Area
- 2,054
- Acres
- 0.74
- Subdivision
- Liberty Chase
Property Description
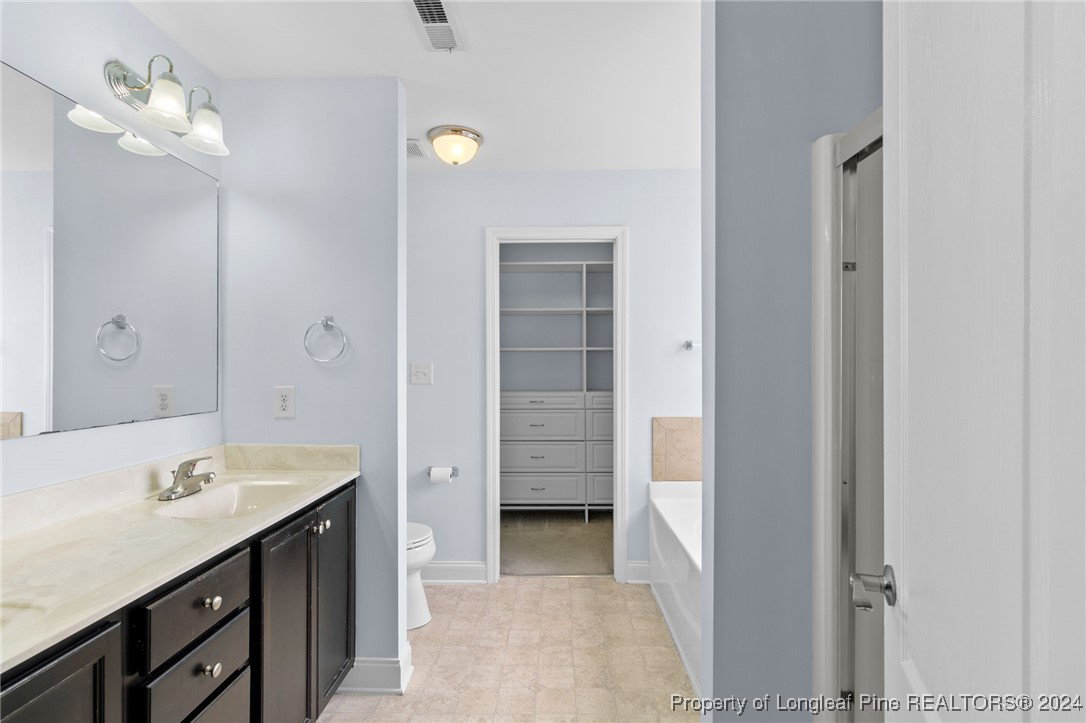
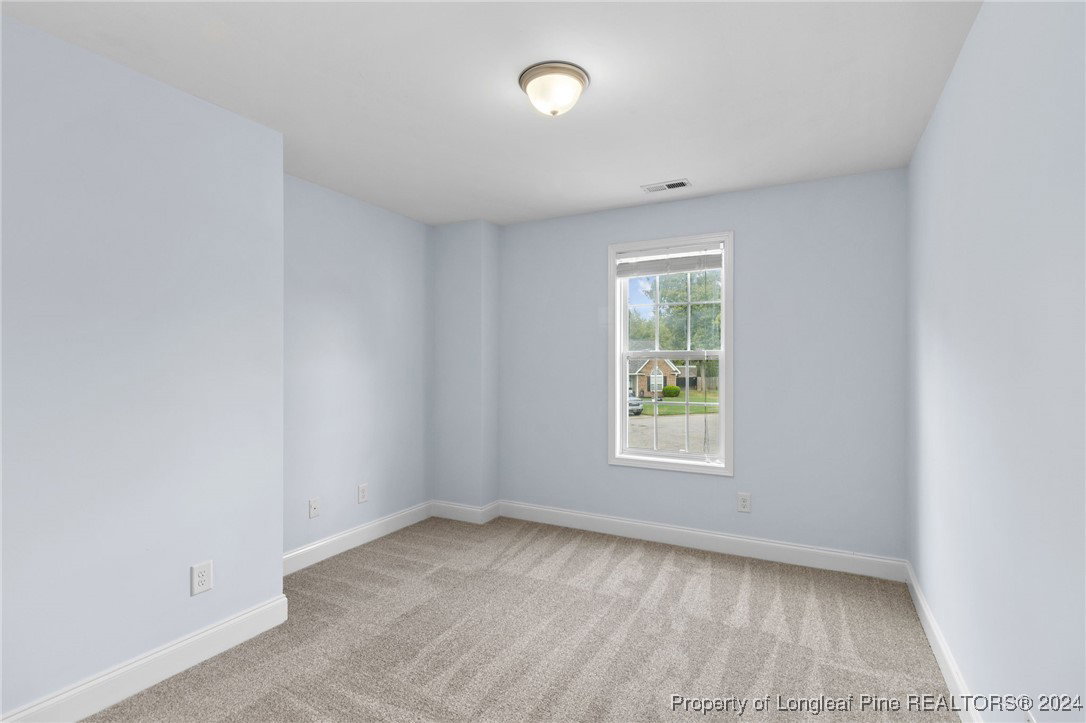
Welcome to 595 Allegiance Street! This stunning 4-bed, 2.5-bath home sits in a peaceful cul-de-sac and boasts new luxury vinyl plank flooring, fresh carpet, and a fully repainted interior. Enjoy a spacious backyard with rain barrels, a garden, and a storage shed stocked with lawn equipment. Highlights include new gutters, a water softening system, solar panels with a transferable warranty, and recent 2022 updates to the HVAC and hot water heater for efficiency. Located in a well-established neighborhood with no city taxes, this home comes with a $5,000 seller concession toward closing costs. Don’t miss out!
/u.realgeeks.media/darkhorsesellsusa/darkhorse_group_logo.png)
Additional Information
- Interior Features
- Built-in Features, Ceiling Fan(s), Crown Molding, Coffered Ceiling(s), Den, Double Vanity, Eat-in Kitchen, Garden Tub/Roman Tub, High Speed Internet, Kitchen Exhaust Fan, Kitchen/Dining Combo, Laminate Counters, Loft, Living/Dining Room, Bath in Primary Bedroom, Pantry, Smart Camera(s)/Recording, Shower Only, Separate Shower, Smart Thermostat, Walk-In Closet(s)
- Exterior Features
- Fully Fenced, Fence, Garden, Other, Playground, Porch, Patio, Rain Barrel/Cistern(s), Rain Gutters, Smart Camera(s)/Recording
- HOA Fee
- $170
- Property Description
- Two Story
- Flooring
- Laminate, Luxury Vinyl, Luxury Vinyl Plank, Vinyl, Carpet
- Appliances
- Dishwasher, Electric Cooktop, Exhaust Fan, Electric Oven, Electric Range, Electric Water Heater, Disposal, Microwave, Refrigerator, Water Softener Owned, Stainless Steel Appliance(s), Water Softener
- Heating
- Central, Heat Pump, Solar
- Air Conditioning
- Central Air
- Stories
- 2
- Levels
- Two
- Foundation
- Slab
- Parking Features
- Attached, Garage
- Garage Spaces
- 2
- Middle School
- West Hoke Middle School
- High School
- Hoke County High School
- View
- Water