234 Lockwood Drive, Cameron, NC 28326
- $315,000
- 3
- BD
- 2
- BA
- 1,894
- SqFt



Courtesy of AT HOME REALTY
Buyer Representative APOSTOLIC REALTY
- Sold Price
- $315,000
- List Price
- $315,000
- Status
- CLOSED
- Days on Market
- 47
- Closing Date
- Jan 30, 2025
- MLS#
- 735952
- Subtype
- Residential
- Style
- Ranch
- Architectural Style
- Ranch
- Year Built
- 2011
- Bedrooms
- 3
- Bathrooms
- 2
- Full Baths
- 2
- Living Area
- 1,894
- Subdivision
- Asheford
Property Description
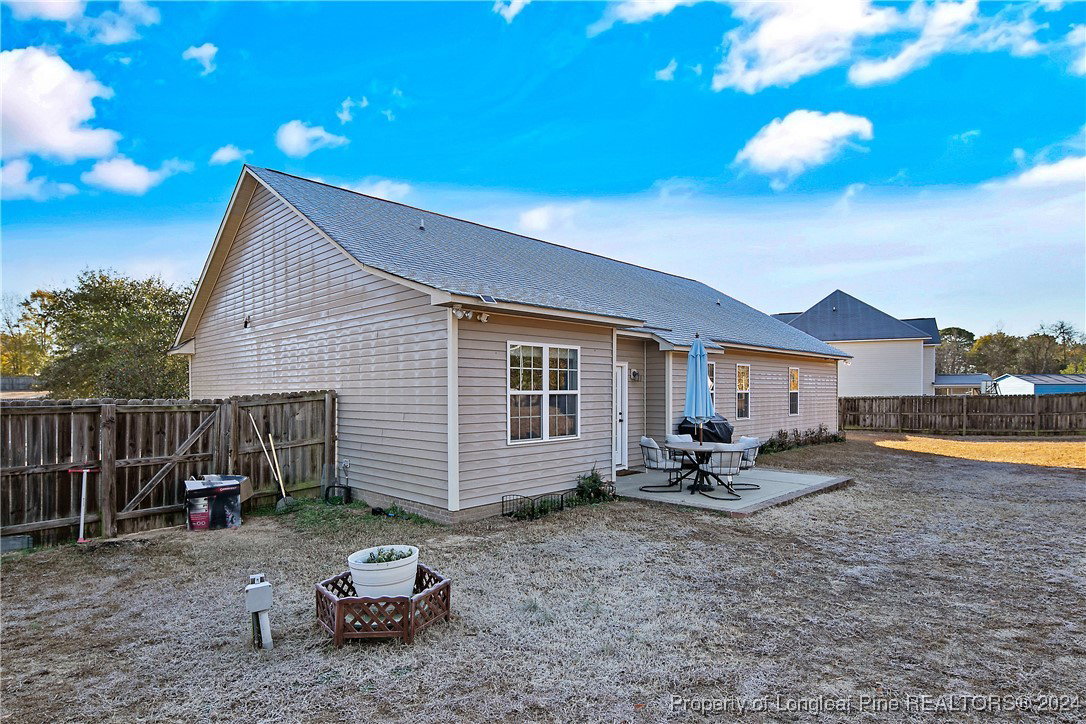
You've just found your new home! Beautful curb appeal and so much more located in the quiet, secluded & well maintained subdivision of Asheford. Immaculate Split open floor plan offers 3 bdrms/2 baths plus bonus rm & full of thoughtful touches and upgrades. Unique floor plan features LVP flooring in the main living areas & bedrooms. Entertaining kitchen w/granite counters, SS appl and pull up bar, soft close drawers & a large farmhouse sink. Open to the family rm with vaulted/cathedral ceilings & fireplace with lots of natural lighting. Beautful master suite has garden tub, his/her closets and sep shower, not to mention the beautful modern tile, lighting & vanity for that luxurious touch! Enter the spare bdrms through a gorgeous farm door! Enjoy the outdoors on your back patio with a level lot enclosed with privacy fence ideal for entertaining. The garage is upgraded with durable epoxy floors-perfect for a home gym! Close to post, no HOA & no city tax. Your Search is Over-Welcome Home!
/u.realgeeks.media/darkhorsesellsusa/darkhorse_group_logo.png)
Additional Information
- Interior Features
- Tray Ceiling(s), Ceramic Bath, Coffered Ceiling(s), Entrance Foyer, Eat-in Kitchen, Granite Counters, Great Room, Garden Tub/Roman Tub, High Ceilings, His and Hers Closets, Primary Downstairs, Bath in Primary Bedroom, Multiple Closets, Open Concept, Open Floorplan, Pantry, Smooth Ceilings, Separate Shower, Utility Room, Walk-In Closet(s), Walk-In Shower
- Exterior Features
- Fence, Porch, Patio
- Property Description
- Ranch
- Flooring
- Luxury Vinyl, Luxury Vinyl Plank, Tile, Carpet
- Appliances
- Dishwasher, Electric Oven, Electric Range, Microwave, Refrigerator
- Heating
- Heat Pump
- Air Conditioning
- Central Air, Electric
- Foundation
- Slab
- Parking Features
- Attached, Garage
- Garage Spaces
- 2
- Elementary School
- Johnsonville Elementary
- Middle School
- Highland Middle School
- High School
- Overhills Senior High