640 Townsend Road, Raeford, NC 28376
- $404,000
- 5
- BD
- 4
- BA
- 2,948
- SqFt






Courtesy of BHHS ALL AMERICAN HOMES #2
Buyer Representative COLDWELL BANKER ADVANTAGE - FAYETTEVILLE
- Sold Price
- $404,000
- List Price
- $405,000
- Status
- CLOSED
- Days on Market
- 38
- Closing Date
- Jan 28, 2025
- MLS#
- 736261
- Subtype
- Residential
- Style
- Two Story
- Architectural Style
- Two Story
- Year Built
- 2021
- Bedrooms
- 5
- Bathrooms
- 4
- Full Baths
- 3
- Half Baths
- 1
- Living Area
- 2,948
- Subdivision
- Raeford
Property Description
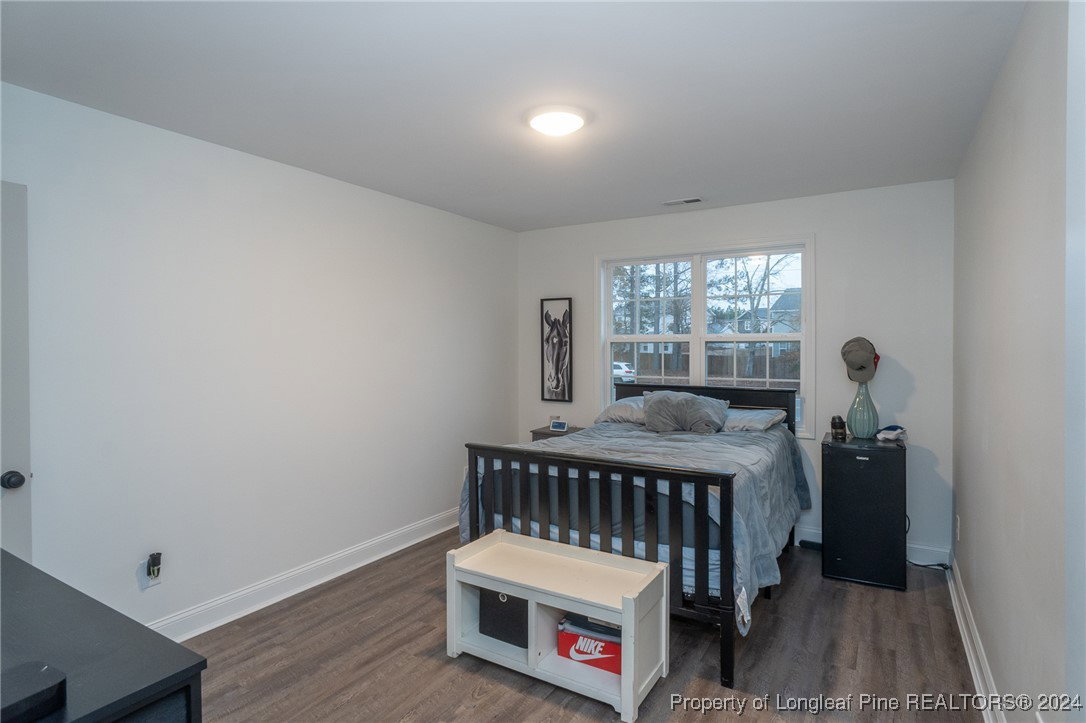
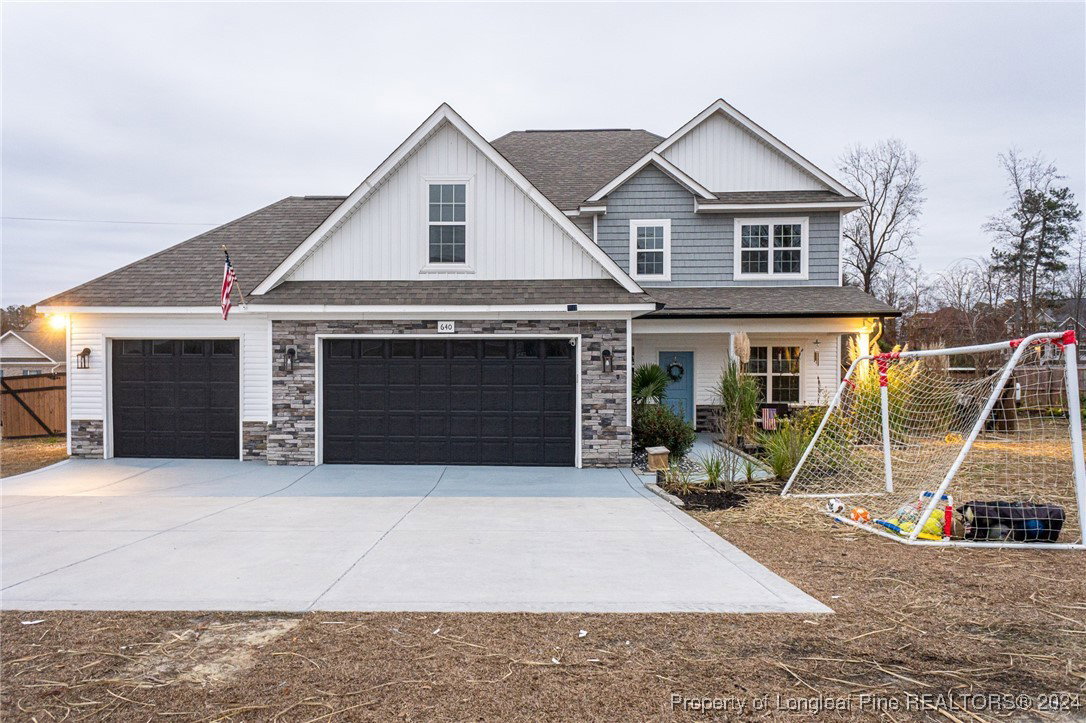
Amazing Home, offering a spacious and well-designed layout with 5 bedrooms, 3.5 bathrooms. The bonus room off Bedroom 5 ,adds versatility, making it perfect for a home office, playroom, or extra living space. The open floor plan connects the kitchen & family room, making it ideal for hosting gatherings. The kitchen features granite countertops, plenty of cabinets, and a large island with ample counter space. A formal dining room with comfortable ceilings and a two-story foyer enhances the home’s charm and sophistication. With the exception of the bonus room, the home features durable, stylish flooring throughout. One of the additional bedrooms has its own private bathroom. The first-floor master suite has tray ceilings, a walk-in closet, and a master bath with double sinks, granite countertops, and a tile shower, adding an elegant touch. The laundry room is conveniently located on the first floor as well. The backyard is beautifully lit with solar lighting, featuring a covered porch, sitting area with elegant swings, and a cozy fire pit, perfect for entertaining or relaxing. An unfinished shed/workshop/tiny house, already wired for electricity, offers endless customization potential.
/u.realgeeks.media/darkhorsesellsusa/darkhorse_group_logo.png)
Additional Information
- Interior Features
- Breakfast Area, Ceiling Fan(s), Double Vanity, Granite Counters, Kitchen Island, Primary Downstairs, Separate Shower, Walk-In Closet(s)
- Exterior Features
- Fence, Fire Pit, Lighting, Storage
- Property Description
- Two Story
- Flooring
- Laminate, Carpet
- Appliances
- Dishwasher, Microwave
- Heating
- Heat Pump
- Air Conditioning
- Central Air
- Stories
- 2
- Levels
- Two
- Foundation
- Slab
- Parking Features
- Attached, Garage
- Garage Spaces
- 3
- Elementary School
- Hoke Co Schools
- Middle School
- Hoke County Schools
- High School
- Hoke County High School