Share this with your friends


910-766-9027
Dark Horse Group
266 Ironbark (Lot 48) Drive, Raeford, NC 28376
- $337,900
- 3
- BD
- 3
- BA
- 1,890
- SqFt




Courtesy of COLDWELL BANKER ADVANTAGE - FAYETTEVILLE
Buyer Representative KELLER WILLIAMS REALTY (PINEHURST)
- Sold Price
- $337,900
- List Price
- $337,900
- Status
- CLOSED
- Days on Market
- 461
- Closing Date
- Apr 09, 2026
- MLS#
- 736773
- Subtype
- Residential
- Style
- Two Story
- Architectural Style
- Two Story
- New Construction
- Yes
- Year Built
- 2024
- Bedrooms
- 3
- Bathrooms
- 3
- Full Baths
- 2
- Half Baths
- 1
- Living Area
- 1,890
- Acres
- 0.17
- Subdivision
- Brookstone Village
Property Description
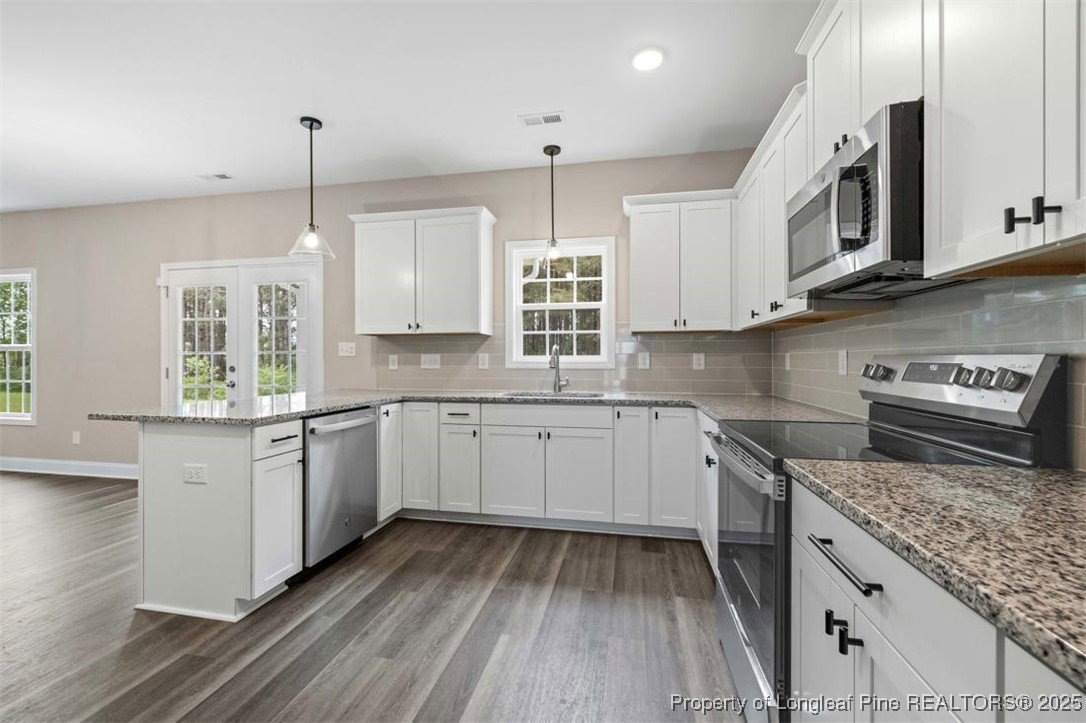
Move-In Ready! Seller offering $10,000 for the buyer to use as they choose, along with refrigerator and blinds on all windows—making your transition into this beautiful new home even smoother! Iron rails, Ceramic Tile, Quartz and more! Welcome to The Campbell by Kidd Construction, a thoughtfully designed home that blends modern style with everyday comfort. The open-concept layout is ideal for both daily living and entertaining. The kitchen showcases a spacious L-shaped bar, perfect for casual meals, while the formal dining room adds an elegant touch for special occasions. The cozy living room, centered around an electric fireplace, offers the perfect place to unwind. In the garage, a drop zone keeps everyday essentials organized and out of sight. Upstairs, you’ll find three generously sized bedrooms, including a large primary suite with a walk-in closet. A conveniently located second-floor laundry room makes household chores a breeze. Step outside to the large covered rear porch, ideal for sipping morning coffee or enjoying a quiet evening. This home also comes equipped with a Total Connect Honeywell Security System by Holmes Electric and many more high-quality standard features that enhance comfort and peace of mind.

Additional Information
- Interior Features
- Breakfast Area, Ceiling Fan(s), Separate/Formal Dining Room, Granite Counters, Garden Tub/Roman Tub, Quartz Counters, Smooth Ceilings, Separate Shower, Walk-In Closet(s)
- Exterior Features
- Rain Gutters
- HOA Fee
- $300
- Property Description
- Two Story
- Flooring
- Carpet, Luxury Vinyl Plank, Tile
- Appliances
- Dishwasher, Disposal, Microwave, Range
- Heating
- Heat Pump
- Air Conditioning
- Central Air
- Stories
- 2
- Levels
- Two
- Foundation
- Slab
- Parking Features
- Attached, Garage
- Garage Spaces
- 2
- Elementary School
- Scurlock Elementary
- Middle School
- West Hoke Middle School
- High School
- Hoke County High School