281 Lasater Road, Bunnlevel, NC 28323
- $420,000
- 4
- BD
- 3
- BA
- 2,779
- SqFt




Courtesy of HOMETOWNE REALTY
Buyer Representative RE/MAX EXECUTIVE
- Sold Price
- $420,000
- List Price
- $410,000
- Status
- CLOSED
- Days on Market
- 26
- Closing Date
- Jan 31, 2025
- MLS#
- 736823
- Subtype
- Residential
- Style
- Traditional
- Architectural Style
- Traditional
- Year Built
- 2011
- Bedrooms
- 4
- Bathrooms
- 3
- Full Baths
- 3
- Living Area
- 2,779
- Acres
- 1.19
- Subdivision
- Not In Subdivision
Property Description
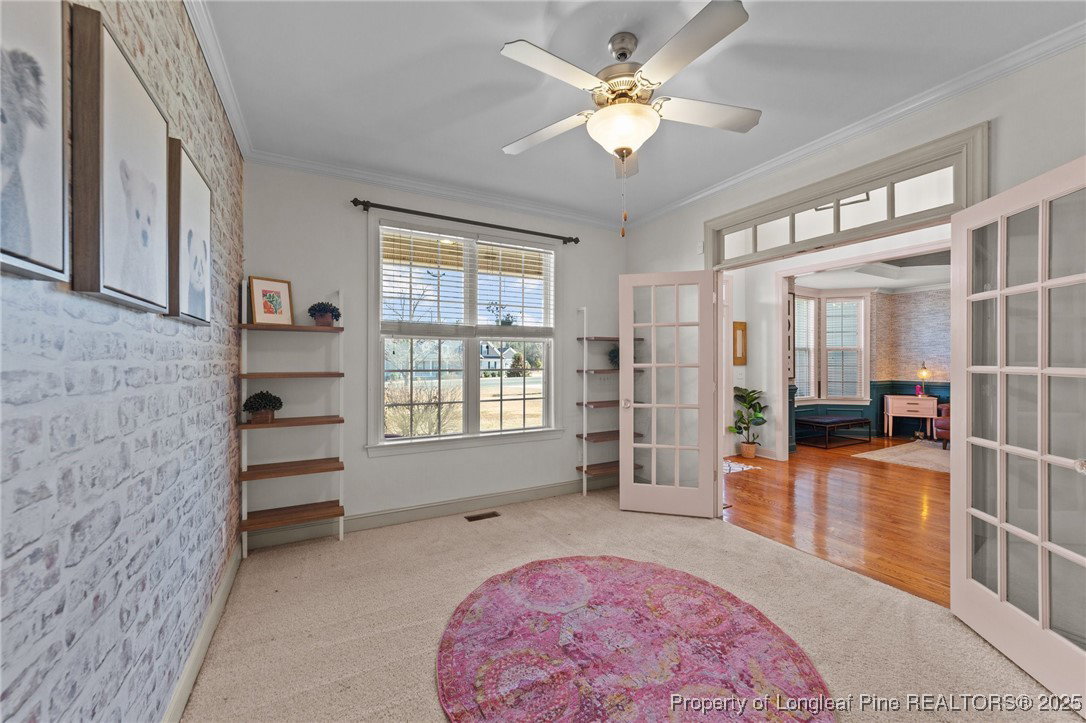
Welcome to your dream home! This spacious 4-bed, 3-bath residence offers the perfect blend of comfort and versatility without theconstraints of an HOA! Step inside to discover a beautifully designed floor plan featuring a generous first-floor guest bedroom anda dedicated home office, ideal for remote work or hosting visitors. The main level boasts a bright and open living area, great forentertaining family and friends. The kitchen is equipped with ample cabinetry, granite countertops, and stainless steel appliances,making meal preparation a delight. Enjoy casual meals in the cozy dining area or step outside to the expansive backyard, ideal foroutdoor gatherings and relaxation. Upstairs, you'll find three additional bedrooms and two well-appointed bathrooms, providingplenty of privacy and space for everyone. The master suite is a true retreat with its own private bath and sufficient closet space.Additional highlights include a versatile bonus room, large garage with utility sink, and a spacious backyard. The screened porchand grilling deck offer the ideal place for sipping morning coffee, unwinding in the evening, or hosting gatherings. Dive into summerwith the above ground pool, perfect for family fun. Storage shed is currently set up as a chicken coop, but could easily beconverted back to a shed if desired. Don't miss the opportunity to own this beautiful home!
/u.realgeeks.media/darkhorsesellsusa/darkhorse_group_logo.png)
Additional Information
- Interior Features
- Tray Ceiling(s), Ceiling Fan(s), Crown Molding, Coffered Ceiling(s), Double Vanity, Entrance Foyer, Granite Counters, High Ceilings, Primary Downstairs, Bath in Primary Bedroom, Open Floorplan, Pantry, Smooth Ceilings, Walk-In Closet(s), Walk-In Shower
- Exterior Features
- Deck, Pool, Porch, Rain Gutters
- Property Description
- Traditional
- Flooring
- Hardwood, Tile, Carpet
- Appliances
- Built-In Gas Oven, Convection Oven, Dishwasher, Microwave, Self Cleaning Oven, Stainless Steel Appliance(s)
- Heating
- Electric, Heat Pump
- Pool Type
- Above Ground
- Parking Features
- Attached, Garage
- Garage Spaces
- 2
- Middle School
- Western Harnett Middle School
- High School
- Overhills Senior High