305 Chestnut Drive, Raeford, NC 28376
- $305,000
- 3
- BD
- 2
- BA
- 2,036
- SqFt






Courtesy of EXIT REALTY PREFERRED
Buyer Representative DUCHESNE REALTY GROUP
- Sold Price
- $305,000
- List Price
- $304,000
- Status
- CLOSED
- Days on Market
- 37
- Closing Date
- Feb 10, 2025
- MLS#
- 736829
- Subtype
- Residential
- Style
- Ranch
- Architectural Style
- Ranch
- Year Built
- 2006
- Bedrooms
- 3
- Bathrooms
- 2
- Full Baths
- 2
- Living Area
- 2,036
- Acres
- 0.45
- Subdivision
- Forest View
Property Description
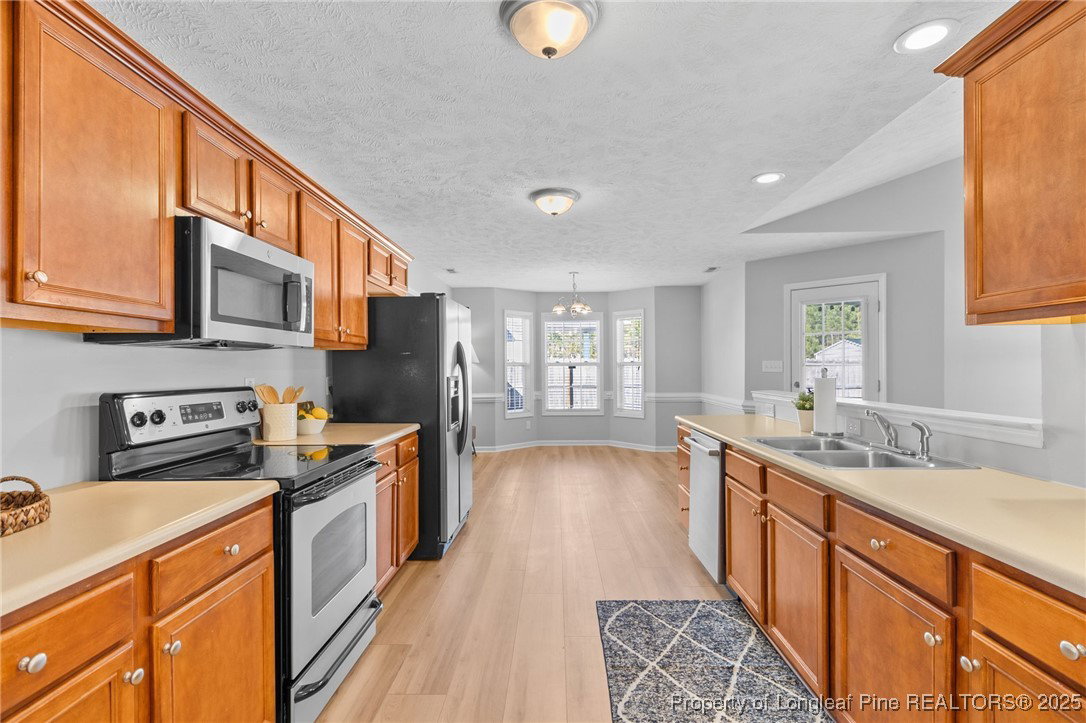
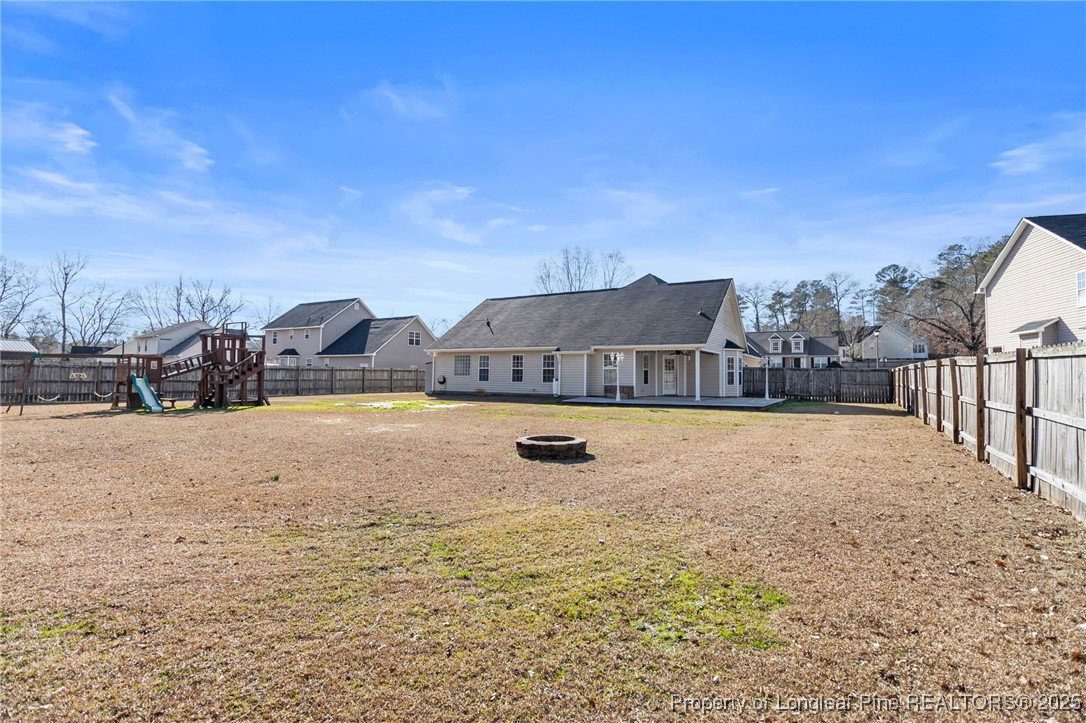
Welcome to your new happy place! This home has everything you’ve been looking for and surprises around every corner! (Don't miss the closet fort!) Step into the welcoming, spacious foyer which leads you to the eat-in kitchen, featuring tons of counter space, a pantry, and sight-lines to the living room. There, you'll see the fireplace with its gorgeous custom feature wall! (with hidden access panels!) Need more space? The large bonus room upstairs is ready to be your office, playroom, or guest bedroom! Out back, there's a covered patio that extends to a large deck, and the fenced backyard is a dream with an oversized shed for extra storage, plus a playground and firepit. Tucked away on a quiet dead-end street, this home offers peace and convenience in a friendly neighborhood. This home has been meticulously cared for with upgrades that include new HVAC (2023), new gutters (2023), new dishwasher (2024), new roof (2024), new carpet (2024), and fresh paint throughout!
/u.realgeeks.media/darkhorsesellsusa/darkhorse_group_logo.png)
Additional Information
- Interior Features
- Breakfast Area, Tray Ceiling(s), Ceiling Fan(s), Cathedral Ceiling(s), Coffered Ceiling(s), Eat-in Kitchen, Garden Tub/Roman Tub, Primary Downstairs, Pantry, Soaking Tub, Separate Shower, Walk-In Closet(s), Window Treatments
- Exterior Features
- Deck, Fence, Porch, Storage
- Property Description
- Ranch
- Flooring
- Luxury Vinyl, Luxury Vinyl Plank, Tile, Carpet
- Appliances
- Dishwasher, Disposal, Microwave, Range, Refrigerator
- Heating
- Heat Pump
- Air Conditioning
- Central Air, Electric
- Foundation
- Slab
- Parking Features
- Attached, Garage
- Garage Spaces
- 2
- Elementary School
- Rockfish/Hoke Elem
- Middle School
- West Hoke Middle School
- High School
- Hoke County High School