203 Corgy Lane, Raeford, NC 28376
- $389,900
- 4
- BD
- 3
- BA
- 2,601
- SqFt






Courtesy of EXIT REALTY PREFERRED
Buyer Representative COLDWELL BANKER ADVANTAGE #2- HARNETT CO.
- Sold Price
- $389,900
- List Price
- $389,900
- Status
- CLOSED
- Days on Market
- 74
- Closing Date
- Apr 17, 2025
- MLS#
- 738084
- Subtype
- Residential
- Style
- One and One Half Story
- Architectural Style
- One and One Half Story
- Year Built
- 2003
- Bedrooms
- 4
- Bathrooms
- 3
- Full Baths
- 2
- Half Baths
- 1
- Living Area
- 2,601
- Acres
- 0.63
- Subdivision
- Parkers Grove
Property Description
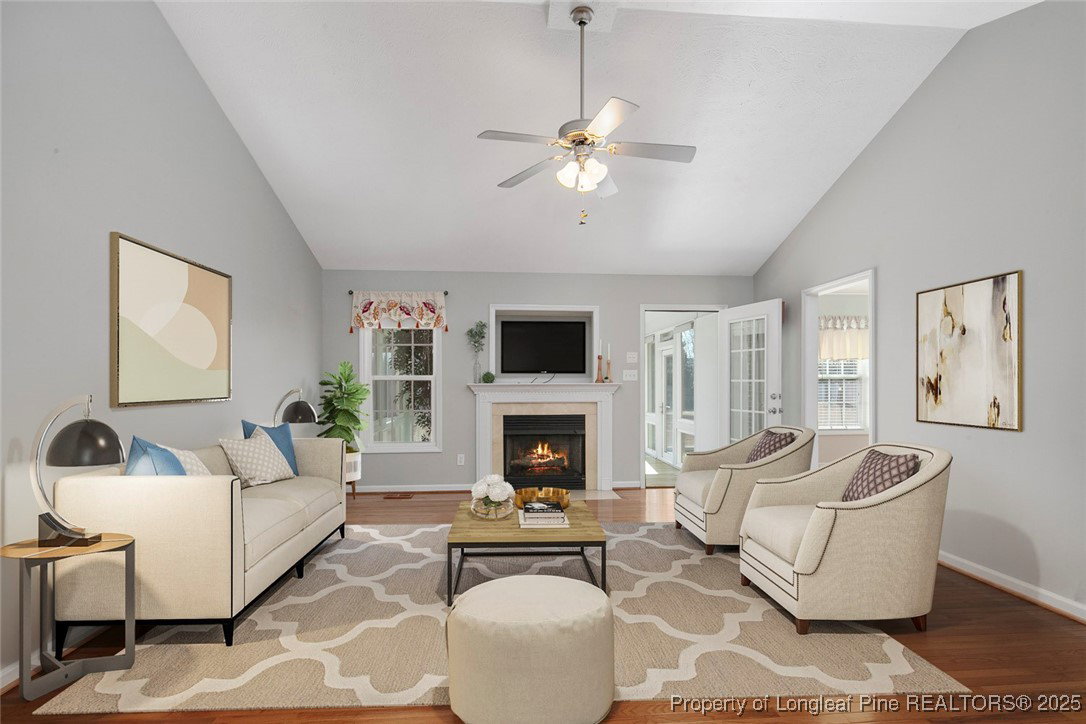
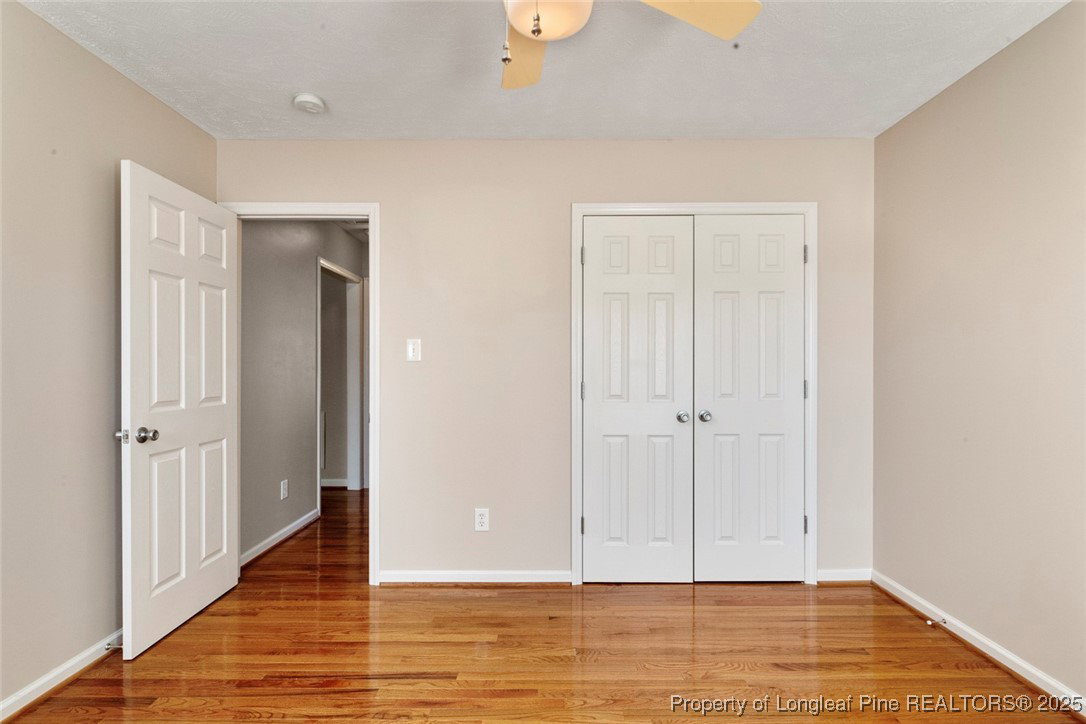
This gorgeous 4 bedroom/2.5 bathroom home is an absolute must see! This well established & quiet community is tucked away in Raeford. Located 1 mile from hospital, minutes from restaurants, aquatic center, shopping, & Chicken Rd ACP. Beautiful hardwood flooring throughout most of the main floor. Spacious living room w/vaulted ceilings & gas fireplace to cozy up w/on chilly days. Spacious main bedroom features a generous walk-in-closet, BR w/dual vanities & jetted tub. Kitchen has been updated w/black stainless steel appliances & granite countertops. Large dining room in addition to an intimate eat-in-kitchen. Laundry room & bonus/4th bedroom w/new LVP flooring. Two WIC in bonus/4th bedroom. Climate controlled sunroom offers a fantastic view of mature trees on a very spacious, more than half acre lot, w/a large shed built in 2022. Two patio areas complete the backyard. Water heater, refrigerator, & disposal 2024. Cammie Feliciano W/Cornerstone preferred lender w/lender credit given.
/u.realgeeks.media/darkhorsesellsusa/darkhorse_group_logo.png)
Additional Information
- Interior Features
- Attic, Breakfast Area, Ceiling Fan(s), Chandelier, Crown Molding, Cathedral Ceiling(s), Dining Area, Separate/Formal Dining Room, Double Vanity, Entrance Foyer, Eat-in Kitchen, Granite Counters, High Ceilings, Jetted Tub, Primary Downstairs, Bath in Primary Bedroom, Pantry, Storage, Separate Shower, Sun Room, Vaulted Ceiling(s)
- Exterior Features
- Sprinkler/Irrigation, Porch, Patio, Shed
- HOA Fee
- $146
- Property Description
- One and One Half Story
- Flooring
- Hardwood, Luxury Vinyl Plank, Tile
- Appliances
- Dishwasher, Electric Range, Electric Water Heater, Disposal, Ice Maker, Refrigerator, Stainless Steel Appliance(s)
- Heating
- Heat Pump
- Air Conditioning
- Central Air, Electric
- Levels
- One and One Half
- Parking Features
- Attached, Garage
- Garage Spaces
- 2
- Elementary School
- Don D Steed Elementary
- Middle School
- East Hoke Middle School
- High School
- Hoke County High School