159 Glenwood Court, Spring Lake, NC 28390
- $335,000
- 3
- BD
- 2
- BA
- 1,665
- SqFt




Courtesy of REALTY LAKESIDE, LLC.
Buyer Representative Coldwell Banker Advantage #1
- Sold Price
- $335,000
- List Price
- $335,000
- Status
- CLOSED
- Days on Market
- 193
- Closing Date
- Aug 28, 2025
- MLS#
- 738931
- Subtype
- Residential
- Style
- One and One Half Story
- Architectural Style
- One and One Half Story
- Year Built
- 2019
- Bedrooms
- 3
- Bathrooms
- 2
- Full Baths
- 2
- Living Area
- 1,665
- Acres
- 0.18
- Subdivision
- Anderson Creek Club
Property Description
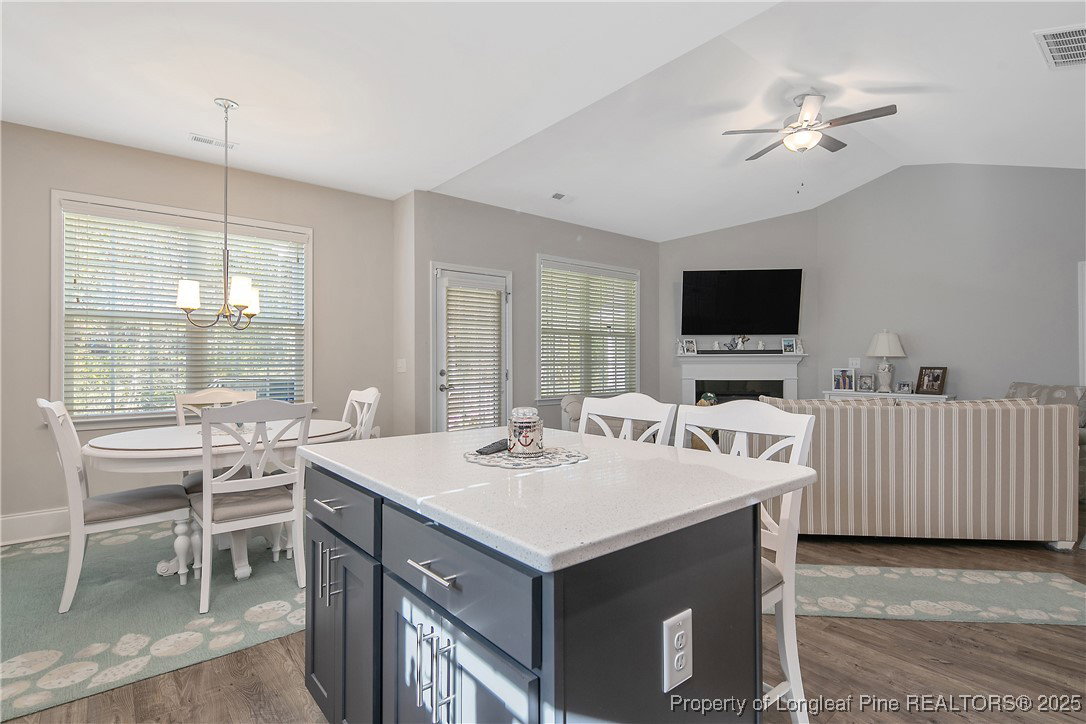
$2500 with Preferred Lender to Buyer!!! If you're looking for the perfect place to settle down, pick up a new hobby, make lasting friendships, or simply relax—this is the one for you! Welcome to The Tucker floor plan by McKee Homes, nestled in Carriage Glen, a highly desirable 55+ age-targeted community located within the prestigious Anderson Creek Golf Course Community. This beautifully maintained ranch-style home features an oversized family room that flows seamlessly into the kitchen and a charming breakfast area accented with a stylish shiplap wall. The spacious master suite boasts a large walk-in closet and a luxurious en suite bathroom with a garden tub and separate shower. Upstairs, you'll find a versatile bonus room, perfect for guests, hobbies, or extra living space. Relax on your serene screened-in patio and soak in the natural beauty of this stunning location. Community Features & Amenities: On-site restaurant POA dues include high-speed internet Exclusive access to the Carriage Glen Clubhouse & Pool Full access to Anderson Creek's extensive amenities: Fitness centers Multiple pools Scenic trails Fishing lakes Clubhouse Additional restaurant at Anderson Creek Crossing Don't miss the opportunity to enjoy luxury living in a vibrant, active adult community. Schedule your showing today!
/u.realgeeks.media/darkhorsesellsusa/darkhorse_group_logo.png)
Additional Information
- Exterior Features
- Playground, Tennis Court(s)
- HOA Fee
- $306
- Property Description
- One and One Half Story
- Flooring
- Carpet, Luxury Vinyl Plank, Vinyl
- Heating
- Heat Pump
- Air Conditioning
- Central Air
- Levels
- One and One Half
- Foundation
- Slab
- Parking Features
- Attached, Garage
- Garage Spaces
- 2
- Middle School
- Overhills Middle School
- High School
- Overhills Senior High