213 Thistleberry Drive, Aberdeen, NC 28315
- $563,000
- 4
- BD
- 3
- BA
- 2,436
- SqFt




Courtesy of LPT REALTY LLC
Buyer Representative ONNIT REALTY GROUP
- Sold Price
- $563,000
- List Price
- $563,000
- Status
- CLOSED
- Days on Market
- 89
- Closing Date
- May 22, 2025
- MLS#
- 739174
- Subtype
- Residential
- Style
- Two Story
- Architectural Style
- Two Story
- Year Built
- 2021
- Bedrooms
- 4
- Bathrooms
- 3
- Full Baths
- 2
- Half Baths
- 1
- Living Area
- 2,436
- Acres
- 0.46
- Subdivision
- Winds Way Farms
Property Description
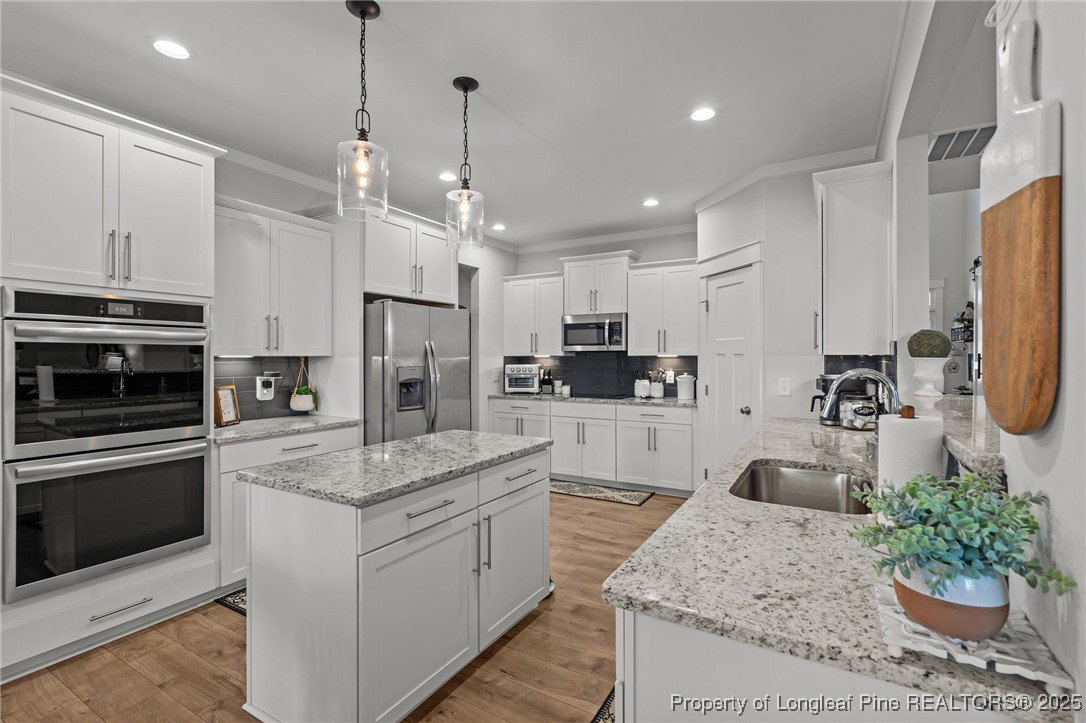
Exceptionally well-kept home, why wait for new construction! 213 Thistleberry Drive, built in 2021, this stunning 4-bedroom, 2.5-bath home offers a spacious open floor plan designed for modern living. The main level features a luxurious master suite with a walk-in closet and spa-like bathroom, complete with a soaking tub. The gourmet kitchen is a chef's dream, boasting a double oven less than a year old, soft-close cabinetry, a pantry, and a cozy breakfast nook. A formal dining room, inviting living room, and versatile flex space—perfect for a home office or playroom—complete the main floor. Upstairs, you'll find three additional bedrooms, a large loft, and a walk-in unfinished storage area. The home also includes a three-car garage, providing plenty of storage. Outside, the beautifully landscaped, fenced-in backyard is perfect for entertaining or simply enjoying the outdoors. Chickens and chicken coop may convey. Nestled in the desirable Winds Way Farm Subdivision, this home offers outstanding community amenities, including a pool and scenic sidewalks, all just minutes from Pinehurst and downtown Aberdeen. Don't miss this incredible opportunity to make it yours!
/u.realgeeks.media/darkhorsesellsusa/darkhorse_group_logo.png)
Additional Information
- Interior Features
- Attic, Ceiling Fan(s), Separate/Formal Dining Room, Double Vanity, Granite Counters, Garden Tub/Roman Tub, Kitchen Island, Primary Downstairs, Bath in Primary Bedroom, Pantry, Storage, Separate Shower, Walk-In Closet(s), Window Treatments
- Exterior Features
- Fence, Fire Pit, Porch
- HOA Fee
- $840
- Property Description
- Two Story
- Flooring
- Carpet, Luxury Vinyl Plank, Tile
- Appliances
- Cooktop, Double Oven, Dishwasher, Microwave
- Heating
- Heat Pump
- Stories
- 2
- Levels
- Two
- Parking Features
- Attached, Garage
- Garage Spaces
- 3
- Middle School
- Southern Middle School
- High School
- Pinecrest High School