107 Caulfield Road, Aberdeen, NC 28315
- $441,000
- 4
- BD
- 3
- BA
- 4,200
- SqFt






Courtesy of EXP REALTY LLC
Buyer Representative LOVE PINES REALTY
- Sold Price
- $441,000
- List Price
- $460,000
- Status
- CLOSED
- Days on Market
- 64
- Closing Date
- Apr 28, 2025
- MLS#
- 739176
- Subtype
- Residential
- Style
- Two Story
- Architectural Style
- Two Story
- Year Built
- 2014
- Bedrooms
- 4
- Bathrooms
- 3
- Full Baths
- 2
- Half Baths
- 1
- Living Area
- 4,200
- Acres
- 0.34
- Subdivision
- Sandy Springs
Property Description
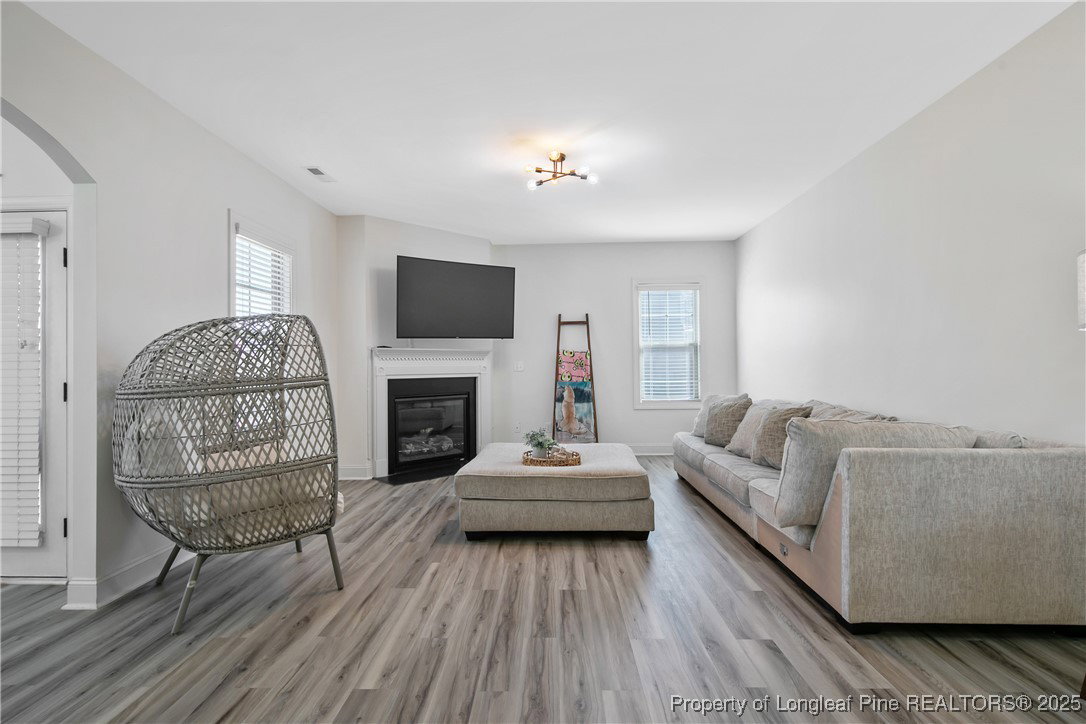
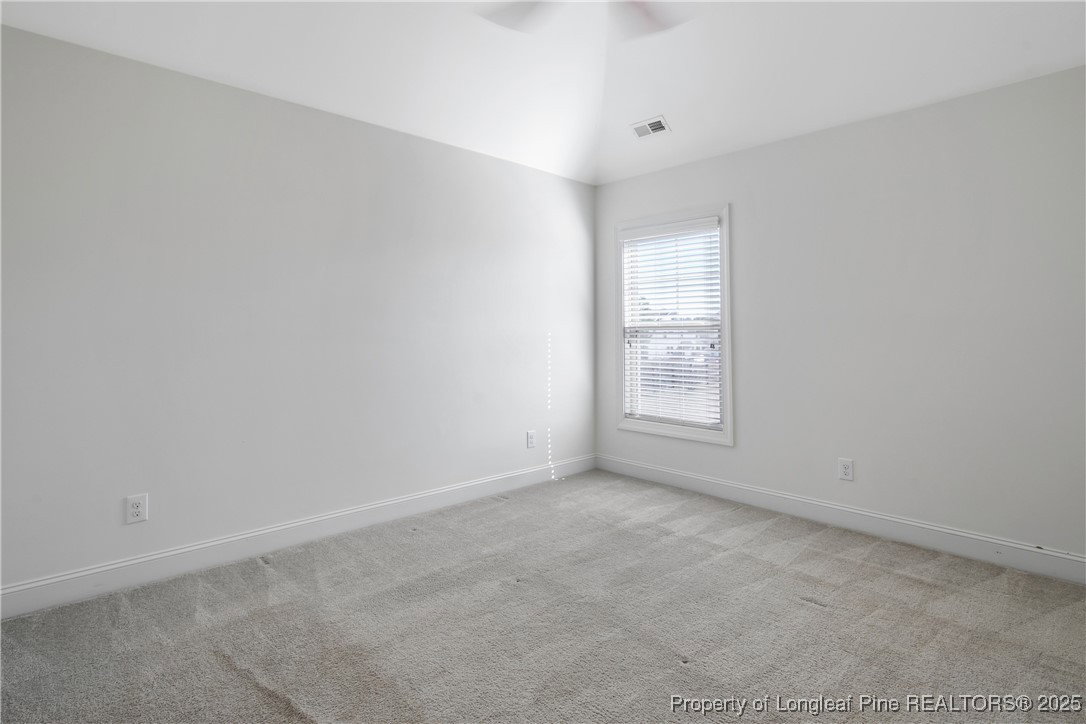
Spacious 4-bedroom, 2.5-bath home in Sandy Springs offers over 3,000 sq. ft. of living space. The kitchen is the heart of the home, featuring cascading Level 2 wood cabinets, granite countertops, stainless steel appliances, and a large crescent-shaped island with a breakfast bar illuminated by pendant lights. The owner's suite boasts a deep tray ceiling with a ceiling fan, double sinks, a garden tub with a tile backsplash, a separate shower, and a spacious walk-in closet. The home also includes a two-story foyer, a gas fireplace in the great room, a Carolina room with backyard views, a study/guest room, and a dining area with a coffered ceiling. Smooth 9’ ceilings on the main level, hardwood floors in the foyer and powder room, and a mudroom bench from the garage add to the home’s appeal. Exterior features include a covered front porch, stone veneer, vinyl siding, and whole-house gutters. Attached 2-car garage and paved driveway complete this well-maintained home.
/u.realgeeks.media/darkhorsesellsusa/darkhorse_group_logo.png)
Additional Information
- Interior Features
- Breakfast Area, Tray Ceiling(s), Ceiling Fan(s), Cathedral Ceiling(s), Coffered Ceiling(s), Den, Eat-in Kitchen, Granite Counters, Garden Tub/Roman Tub, Kitchen Island, Open Concept, Separate Shower, Vaulted Ceiling(s), Walk-In Closet(s)
- Exterior Features
- Fence
- HOA Fee
- $300
- Property Description
- Two Story
- Flooring
- Hardwood, Vinyl, Carpet
- Appliances
- Dishwasher, Disposal, Microwave, Range
- Heating
- Heat Pump
- Air Conditioning
- Central Air, Electric
- Stories
- 2
- Levels
- Two
- Foundation
- Slab
- Parking Features
- Attached, Garage
- Garage Spaces
- 2
- Elementary School
- Aberdeen Elementary
- Middle School
- Southern Middle School
- High School
- Pinecrest High School