281 Pineridge Cove, Sanford, NC 27332
- $347,000
- 4
- BD
- 3
- BA
- 2,305
- SqFt




Courtesy of COLDWELL BANKER ADVANTAGE #5 (SANFORD)
Buyer Representative FATHOM REALTY NC, LLC FAY.
- Sold Price
- $347,000
- List Price
- $349,900
- Status
- CLOSED
- Days on Market
- 81
- Closing Date
- Jun 03, 2025
- MLS#
- 740208
- Subtype
- Residential
- Style
- Two Story
- Architectural Style
- Two Story
- Year Built
- 2001
- Bedrooms
- 4
- Bathrooms
- 3
- Full Baths
- 2
- Half Baths
- 1
- Living Area
- 2,305
- Acres
- 0.35
- Subdivision
- Carolina Lakes
Property Description
Lakeview Living at Its Finest in Carolina Lakes! Discover the perfect blend of tranquility & recreation in this charming lakeside home, nestled in the sought-after gated community of Carolina Lakes. With breathtaking water views & direct walking access to the lake, this home is a dream come true for those who love kayaking, fishing, or simply unwinding by the water. Step onto the wraparound front porch & feel instantly at home. Out back, enjoy lake views from your spacious deck, perfect for BBQs & entertaining. Need more ways to have fun? The community offers a golf course, along with a pool, basketball court, tennis/pickleball courts, & even a disc golf course. This spacious 4-bedroom, 2.5-bathroom home boasts 2,305 square feet of comfortable living space—ideal for both everyday living & hosting guests. Did I mention you are on a private cul-de-sac. Take comfort in a one-year home warranty as well. Don't miss this rare opportunity to experience vacation-style living every day.
/u.realgeeks.media/darkhorsesellsusa/darkhorse_group_logo.png)
Additional Information
- Interior Features
- Breakfast Area, Dining Area, Separate/Formal Dining Room, Double Vanity, High Ceilings, Kitchen Island, Primary Downstairs, Bath in Primary Bedroom, Separate Shower, Vaulted Ceiling(s)
- Exterior Features
- Deck, Private Entrance
- HOA Fee
- $900
- Property Description
- Two Story
- Flooring
- Hardwood, Carpet
- Appliances
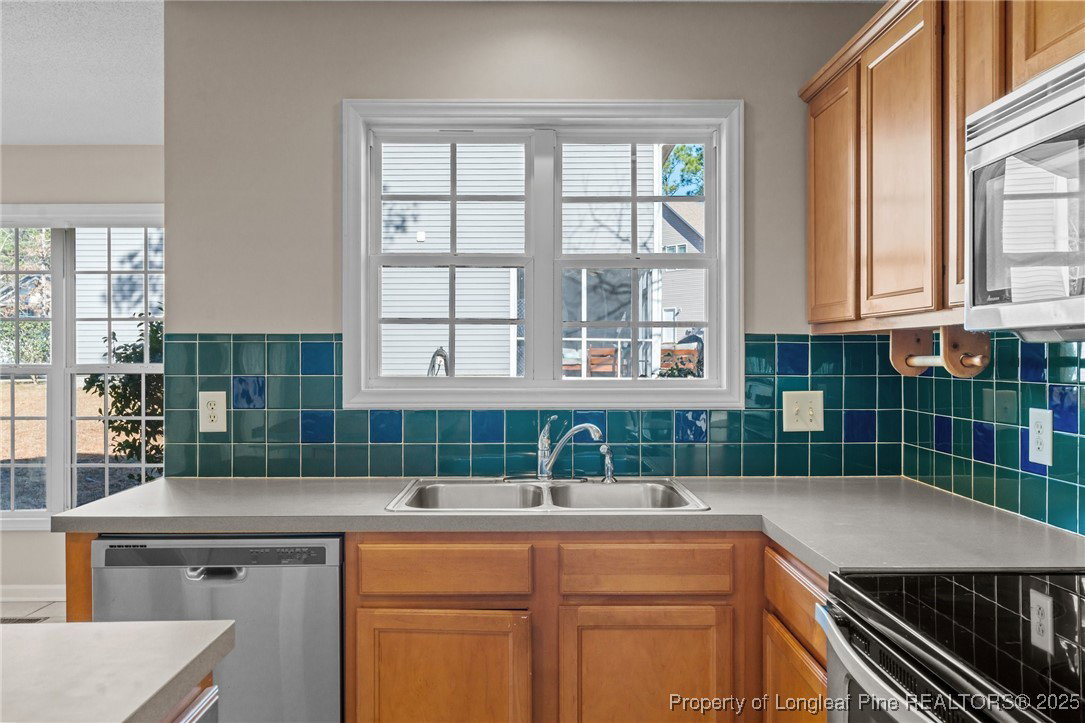
- Dishwasher, Electric Cooktop, Electric Oven, Refrigerator
- Heating
- Fireplace(s), Heat Pump
- Air Conditioning
- Central Air
- Stories
- 2
- Levels
- Two
- Parking Features
- Attached Carport
- Garage Spaces
- 2
- Middle School
- Highland Middle School
- High School
- Overhills Senior High
- View
- Water