12621 Coble Drive, Laurinburg, NC 28352
- $195,000
- 4
- BD
- 3
- BA
- 2,269
- SqFt




Courtesy of KENDRA CONYERS & ASSOCIATES, LLC
Buyer Representative 1ST CHOICE REAL ESTATE
- Sold Price
- $195,000
- List Price
- $200,000
- Status
- CLOSED
- Days on Market
- 292
- Closing Date
- Jan 05, 2026
- MLS#
- 740444
- Subtype
- Residential
- Style
- Two Story
- Architectural Style
- Two Story
- Year Built
- 1974
- Bedrooms
- 4
- Bathrooms
- 3
- Full Baths
- 3
- Living Area
- 2,269
- Subdivision
- Laurinburg
Property Description
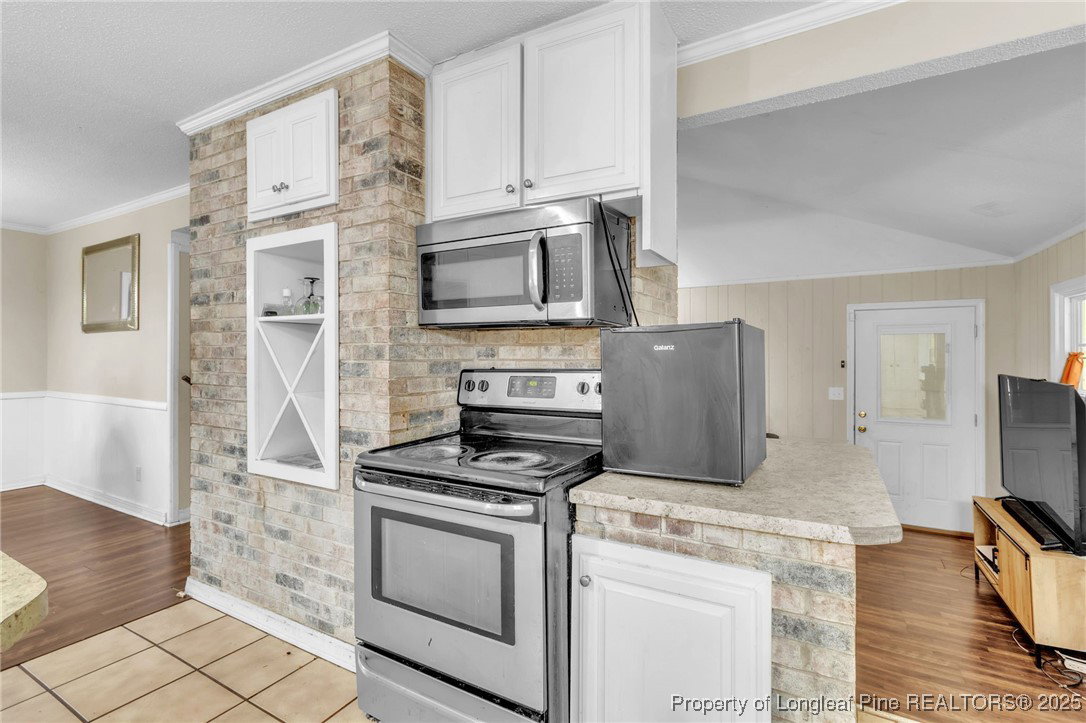
Welcome to Laurinburg, a town rich in history, culture, and charm! This spacious 4-bedroom, 3-bathroom home offers over 2,200 sqft, and instant equity potential. Built in 1974, this two-story gem exudes timeless charm and modern potential. The layout includes a formal dining room, eat-in kitchen, and plenty of room to entertain. Not 1 but Two fireplaces for warmth and ambiance, one in the family room and another in the primary bedroom. Sitting on a corner lot, the property offers a blend of open and wooded spaces for privacy and outdoor enjoyment. With a 2-car attached garage and no HOA fees, convenience and affordability meet charm. Whether you're looking for a family residence, a profitable investment, or a charming retreat, this property is your opportunity. Sold As-Is. This property is full of unlimited potential and immediate value. Schedule your showing today!
/u.realgeeks.media/darkhorsesellsusa/darkhorse_group_logo.png)
Additional Information
- Interior Features
- Breakfast Area, Dining Area, Separate/Formal Dining Room, Double Vanity, Eat-in Kitchen, Kitchen/Dining Combo
- Exterior Features
- Corner Lot
- Property Description
- Two Story
- Flooring
- Carpet, Hardwood, Tile
- Appliances
- Electric Oven
- Heating
- Heat Pump
- Air Conditioning
- Central Air
- Stories
- 2
- Levels
- Two
- Parking Features
- Attached, Garage
- Garage Spaces
- 2
- Elementary School
- Scotland County Schools
- Middle School
- Scotland County Schools
- High School
- Scotland County Schools