319 Pittfield Run, Cameron, NC 28326
- $376,000
- 5
- BD
- 3
- BA
- 2,786
- SqFt




Courtesy of KELLER WILLIAMS REALTY (FAYETTEVILLE)
Buyer Representative KELLER WILLIAMS REALTY (FAYETTEVILLE)
- Sold Price
- $376,000
- List Price
- $380,000
- Status
- CLOSED
- Days on Market
- 48
- Closing Date
- Jun 02, 2025
- MLS#
- 740888
- Subtype
- Residential
- Style
- Two Story
- Architectural Style
- Two Story
- Year Built
- 2017
- Bedrooms
- 5
- Bathrooms
- 3
- Full Baths
- 3
- Living Area
- 2,786
- Subdivision
- The Manors At Lexington Plan
Property Description
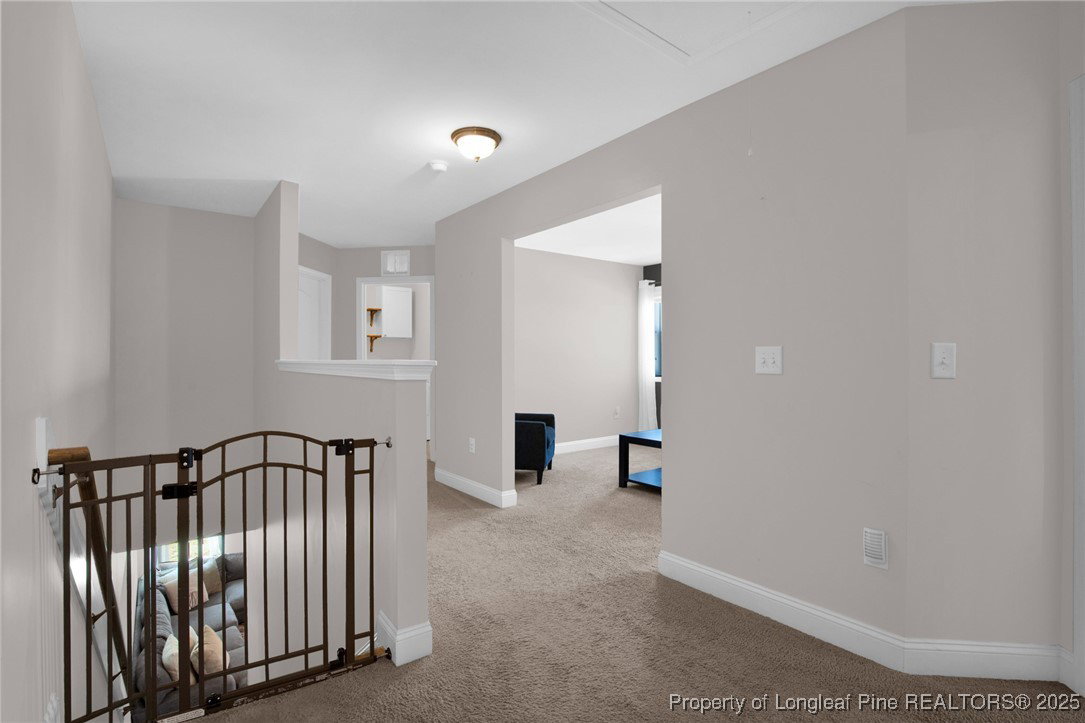
Situated on a corner lot in the community of Lexington Plantation, this home has room for everyone! You’ll find FIVE bedrooms, three full bathrooms, a dedicated office, AND a cozy loft. Step inside to the foyer and formal dining room with coffered ceilings. The kitchen is the heart of the home, featuring an island, granite counters, and a pantry. On the main floor, there’s a guest bedroom and full bath that make a great in-law suite, plus a mudroom to keep things tidy. Head upstairs to the primary suite, with a bath featuring a dual vanity, soaker tub, separate shower, and walk-in closet. You'll also find three more bedrooms, a loft/bonus room, and a laundry room. Outside, enjoy a covered patio overlooking the privacy-fenced backyard. COMMUNITY AMENITIES include a pool, clubhouse, a fitness center, and a playground. With shopping, dining, and Fort Bragg just minutes away, this home checks all the boxes! Welcome Home! AGENTS-not a member of MLS? Call Showing Time for access/disclosures.
/u.realgeeks.media/darkhorsesellsusa/darkhorse_group_logo.png)
Additional Information
- Interior Features
- Attic, Breakfast Area, Coffered Ceiling(s), Separate/Formal Dining Room, Double Vanity, Eat-in Kitchen, Granite Counters, Garden Tub/Roman Tub, Kitchen Island, Separate Shower, Walk-In Closet(s)
- Exterior Features
- Corner Lot, Fence, Playground, Porch
- HOA Fee
- $72
- Property Description
- Two Story
- Flooring
- Carpet, Luxury Vinyl Plank
- Appliances
- Dishwasher, Electric Range, Microwave, Refrigerator
- Heating
- Heat Pump
- Air Conditioning
- Central Air, Electric
- Stories
- 2
- Levels
- Two
- Foundation
- Slab
- Parking Features
- Attached, Garage
- Garage Spaces
- 2
- Middle School
- Overhills Middle School
- High School
- Overhills Senior High