941 Misty Creek Drive, Aberdeen, NC 28315
- $409,000
- 4
- BD
- 4
- BA
- 3,108
- SqFt




Courtesy of DR HORTON INC.
Buyer Representative NON MEMBER COMPANY
- Sold Price
- $409,000
- List Price
- $412,000
- Status
- CLOSED
- Days on Market
- 133
- Closing Date
- Aug 06, 2025
- MLS#
- 740891
- Subtype
- Residential
- Style
- Two Story
- Architectural Style
- Two Story
- New Construction
- Yes
- Year Built
- 2025
- Bedrooms
- 4
- Bathrooms
- 4
- Full Baths
- 3
- Half Baths
- 1
- Living Area
- 3,108
- Acres
- 0.22
- Subdivision
- Collinswood
Property Description
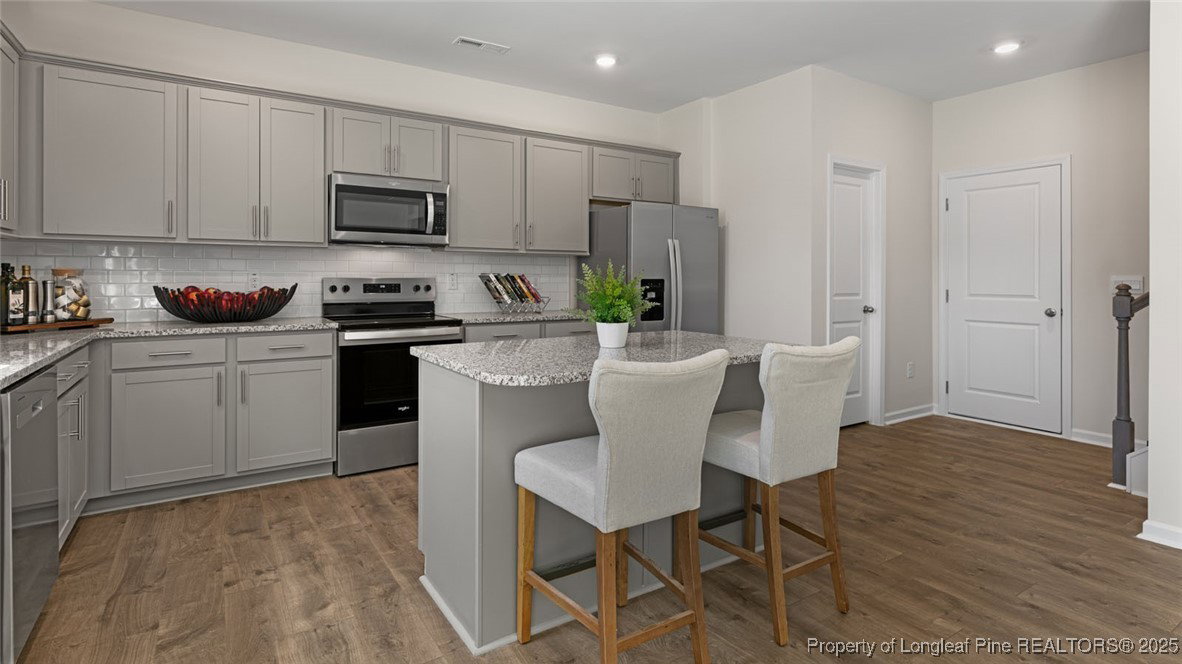
Welcome to 941 Misty Creek Drive at Collinswood located in the booming Aberdeen, NC! Introducing the Columbia floorplan built for luxury and convenience. This home is a spacious and modern two-story home offering 4 bedrooms, 3.5 baths, 3,108 sq. ft. of thoughtfully designed living space, and a 2-car garage. The moment you step inside the home you will be greeted by an inviting foyer which connects you first to a home office or additional living space accented with beautiful French doors, and then to a formal dining room which is perfect for entertaining. Making your way into the center of the home, The open-concept layout integrates the main living area, which is a spacious family room. The gourmet kitchen, adjacent to the family room, features stainless steel appliances, an expansive center island, ample cabinets, Quartz countertops, ceramic tile backsplash, and a large breakfast room perfect for casual dining. Upstairs, boasts the primary suite which features elevated vaulted ceilings, carpet flooring, a walk-in closet, and an en-suite bathroom with modern fixtures and finishes. The additional 3 bedrooms provides comfort and privacy with access to 2 secondary bathrooms. This home includes a versatile loft area that can be a media room, playroom, or home gym and a laundry room to complete the second floor. The Collinswood community gives you access to plenty of shops, entertainment, recreational activities, and dining all located within 6 miles, while still being quiet and away from city hustle and bustle! Ft. Liberty 30 miles away. Our homes will include a 10-year limited Warranty, manufacturer's warranty for your appliances, and a smart home package at no additional cost. Our smart home package includes a video doorbell, amazon echo pop, Kwikset smart code door lock, a touchscreen control panel, and a Z-wave programmable thermostat! Make the Columbia at Collinswood your new home. Schedule a tour today! *Pictures are representative
/u.realgeeks.media/darkhorsesellsusa/darkhorse_group_logo.png)
Additional Information
- Interior Features
- Breakfast Area, Cathedral Ceiling(s), Dining Area, Den, Separate/Formal Dining Room, Double Vanity, Eat-in Kitchen, High Ceilings, Home Office, Kitchen Island, Kitchen/Dining Combo, Loft, Bath in Primary Bedroom, Open Concept, Open Floorplan, Pantry, Quartz Counters, See Remarks, Shower Only, Separate Shower, Unfurnished
- Exterior Features
- Porch, Patio, Rain Gutters
- HOA Fee
- $780
- Property Description
- Two Story
- Flooring
- Laminate, Vinyl, Carpet
- Appliances
- Dishwasher, Electric Range, Free-Standing Electric Oven, Disposal, Microwave, Range, Stainless Steel Appliance(s), Tankless Water Heater
- Heating
- Electric, Zoned
- Stories
- 2
- Levels
- Two
- Parking Features
- Attached, Garage
- Garage Spaces
- 2
- Middle School
- Southern Middle School
- High School
- Pinecrest High School