407 New Castle Lane, Spring Lake, NC 28390
- $270,000
- 3
- BD
- 3
- BA
- 1,845
- SqFt




Courtesy of RE/MAX CHOICE
Buyer Representative EVERYTHING PINES PARTNERS LLC
- Sold Price
- $270,000
- List Price
- $269,999
- Status
- CLOSED
- Days on Market
- 62
- Closing Date
- May 28, 2025
- MLS#
- 740929
- Subtype
- Residential
- Style
- Two Story
- Architectural Style
- Two Story
- Year Built
- 2019
- Bedrooms
- 3
- Bathrooms
- 3
- Full Baths
- 2
- Half Baths
- 1
- Living Area
- 1,845
- Acres
- 0.26
- Subdivision
- Highgrove At Anderson Creek
Property Description
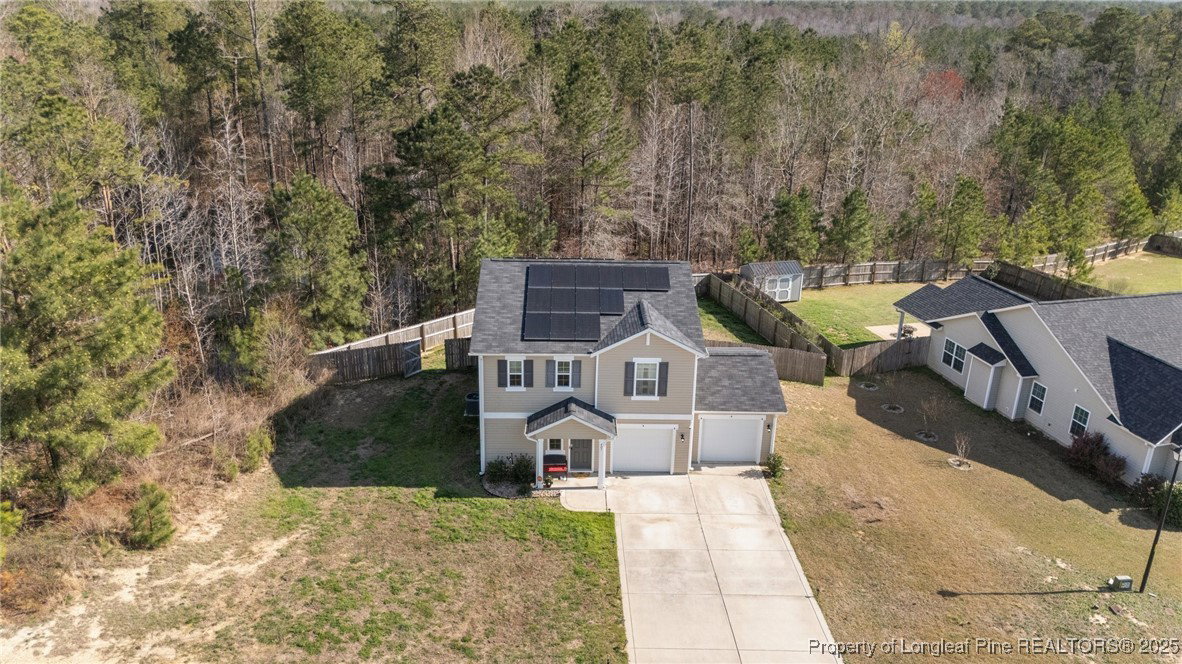
Welcome to Highgrove at Anderson Creek!This beautiful 3-bedroom, 2.5-bath home offers modern living with charm & convenience. Step onto the inviting front porch & into a bright foyer that leads to an open-plan living, dining, & kitchen area. Enjoy the sleek appeal of smooth ceilings, adding a seamless finish.The kitchen boasts a spacious island and sleek stainless steel appliances, perfect for entertaining.Upstairs, a versatile loft/TV room provides extra space for relaxation. The master suite features a ensuite bath for ultimate comfort.Outside to enjoy the patio and fully fenced backyard—ideal for pets, play, or gatherings.This home is equipped with solar panels for energy efficiency ** The solar panels are leased and are negotiable, with the average monthly Electric bill being only around $20 providing years of savings.Enjoy the perks of community living with access to the neighborhood playground.Don’t miss this opportunity to own a well-appointed home in a sought-after subdivision!
/u.realgeeks.media/darkhorsesellsusa/darkhorse_group_logo.png)
Additional Information
- Interior Features
- Breakfast Area, Entrance Foyer, Kitchen Island, Laminate Counters, Loft, Living/Dining Room, Open Floorplan, Smooth Ceilings, Walk-In Closet(s)
- Exterior Features
- Fence, Playground, Porch, Patio, Rain Gutters
- HOA Fee
- $200
- Property Description
- Two Story
- Flooring
- Carpet, Laminate, Vinyl
- Appliances
- Dishwasher, Electric Range, Microwave, Range, Stainless Steel Appliance(s)
- Heating
- Heat Pump, Solar
- Air Conditioning
- Central Air, Electric
- Stories
- 2
- Levels
- Two
- Foundation
- Slab
- Parking Features
- Attached, Garage
- Garage Spaces
- 2
- Elementary School
- Overhills Elementary
- Middle School
- Overhills Middle School
- High School
- Overhills Senior High