184 Huntley Court, Raeford, NC 28376
- $460,200
- 5
- BD
- 5
- BA
- 3,428
- SqFt




Courtesy of NORTHGROUP REAL ESTATE
Buyer Representative KELLER WILLIAMS REALTY (FAYETTEVILLE)
- Sold Price
- $460,200
- List Price
- $454,900
- Status
- CLOSED
- Days on Market
- 81
- Closing Date
- Jun 20, 2025
- MLS#
- 741116
- Subtype
- Residential
- Style
- Two Story
- Architectural Style
- Two Story
- Year Built
- 2019
- Bedrooms
- 5
- Bathrooms
- 5
- Full Baths
- 4
- Half Baths
- 1
- Living Area
- 3,428
- Subdivision
- Turnberry
Property Description
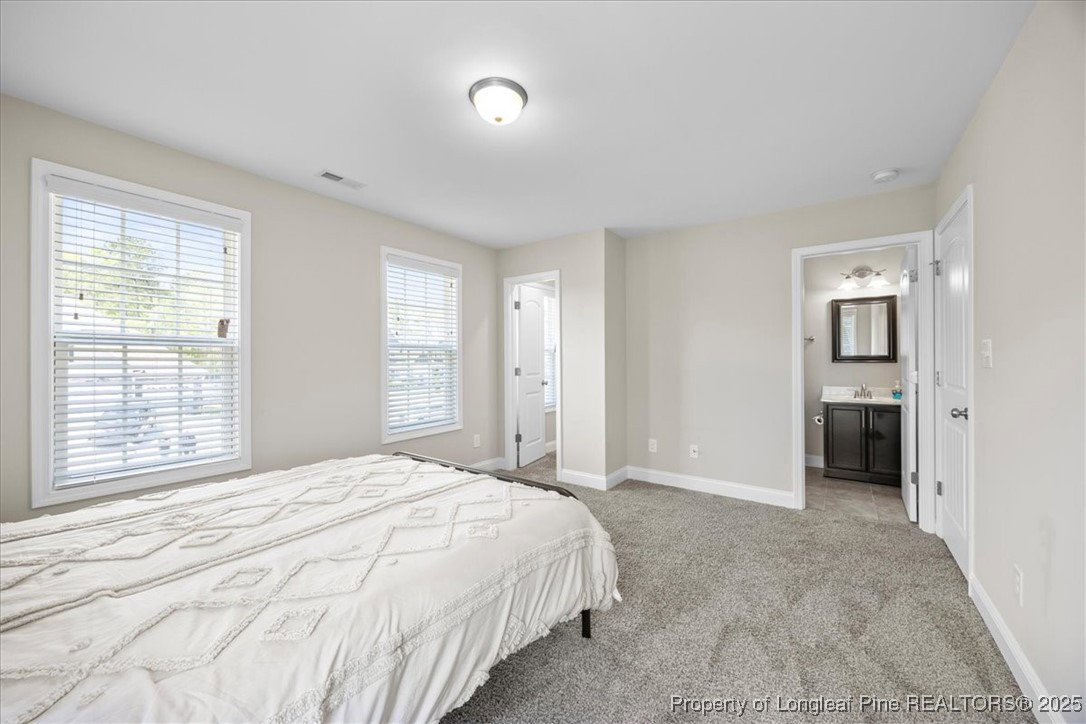
OWNER ASSUMABLE VA LOAN AT 2.99%! Don’t miss out on this rare opportunity!Welcome to this beautifully maintained 5-bedroom, 4.5-bath home in the desirable Turnberry neighborhood. Step into a spacious open floor plan featuring a formal dining room with coffered ceilings and French doors leading to a private study with extra storage.The gourmet kitchen boasts granite countertops, an island, and a walk-in pantry—perfect for entertaining and everyday living. Three of the five bedrooms have en-suite bathrooms, offering comfort and privacy for family or guests. Upstairs, enjoy a large loft, French doors leading to the luxurious primary suite with tray ceilings, dual vanities, a walk-in closet, and additional closet space.The oversized laundry room includes cabinets and a sink for added convenience. The garage features epoxy floors done within the last 4 years, adding durability and a clean, polished look. Step outside to a wrap-around covered patio with a ceiling fan, a privacy fence, and an extended parking pad—perfect for outdoor relaxation and gatherings.This home truly shows like a model—spacious, stylish, and move-in ready. COMING SOON, FRIDAY 11 APRIL 2025!
/u.realgeeks.media/darkhorsesellsusa/darkhorse_group_logo.png)
Additional Information
- Interior Features
- Breakfast Area, Ceiling Fan(s), Separate/Formal Dining Room, Entrance Foyer, Granite Counters, Garden Tub/Roman Tub, Kitchen Island, Separate Shower, Walk-In Closet(s)
- Exterior Features
- Porch
- HOA Fee
- $350
- Property Description
- Two Story
- Flooring
- Carpet, Ceramic Tile, Laminate
- Appliances
- Dishwasher, Disposal, Microwave, Range
- Heating
- Heat Pump
- Air Conditioning
- Central Air, Electric
- Stories
- 2
- Levels
- Two
- Foundation
- Slab
- Parking Features
- Attached, Garage
- Garage Spaces
- 2
- Elementary School
- Scurlock Elementary
- Middle School
- East Hoke Middle School
- High School
- Hoke County High School