920 Bobby Jones Drive, Fayetteville, NC 28312
- $540,000
- 5
- BD
- 4
- BA
- 3,500
- SqFt






Courtesy of KELLER WILLIAMS REALTY (PINEHURST)
Buyer Representative SWEET HOME REAL ESTATE OF FAYETTEVILLE
- Sold Price
- $540,000
- List Price
- $550,000
- Status
- CLOSED
- Days on Market
- 100
- Closing Date
- Jul 17, 2025
- MLS#
- 741156
- Subtype
- Residential
- Style
- Two Story
- Architectural Style
- Two Story
- Year Built
- 2010
- Bedrooms
- 5
- Bathrooms
- 4
- Full Baths
- 3
- Half Baths
- 1
- Living Area
- 3,500
- Acres
- 0.36
- Subdivision
- Baywood
Property Description
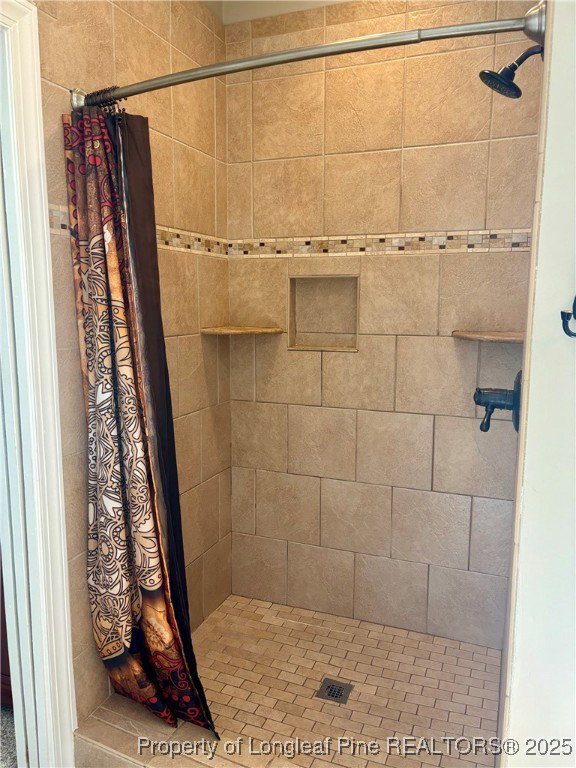
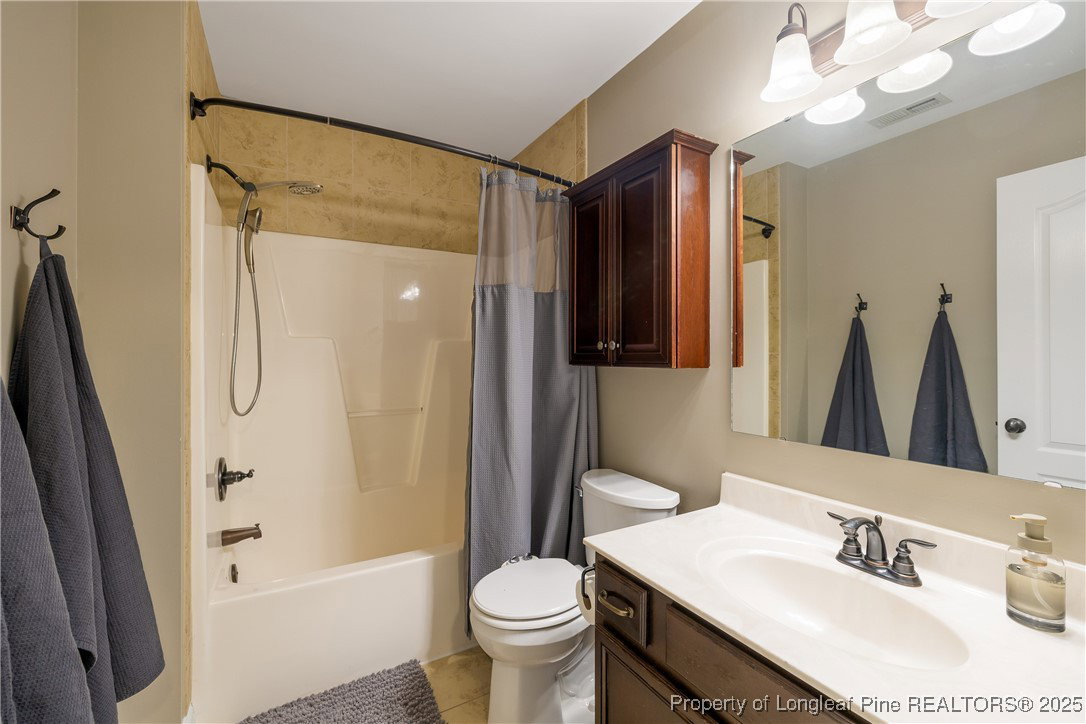
Ask About Assumable VA Loan! Close to Fort Bragg and nestled on Fairway #4 in Baywood Golf Club, this 5BR, 3.5BA home offers a rare blend of privacy, comfort, and resort-like living. The separate Guest House is a true gem—complete with its own full kitchen, living room, bedroom, and bath—perfect for in-laws, guests, a private home office, or creative studio. The main home features an open living room with fireplace, large kitchen with granite counters, breakfast area, office, and flexible dining room or library. The first-floor primary bathroom includes a spa-like bath with soaking tub, water closet, walk-in shower, and dual vanities. Upstairs offers four spacious bedrooms, additional family room or movie room, and ample storage. Step outside to a fenced backyard retreat with a hot tub, firepit, meditation garden, workshop and covered patio. Garage and walk-in attic add even more flexibility to this wonderful home.
/u.realgeeks.media/darkhorsesellsusa/darkhorse_group_logo.png)
Additional Information
- Interior Features
- Attic, Breakfast Bar, Bidet, Bathtub, Tray Ceiling(s), Ceramic Bath, Ceiling Fan(s), Crown Molding, Coffered Ceiling(s), Den, Double Vanity, Entrance Foyer, Eat-in Kitchen, Granite Counters, Garden Tub/Roman Tub, High Speed Internet, Home Office, Hot Tub/Spa, Jetted Tub, Primary Downstairs, Bath in Primary Bedroom
- Exterior Features
- Awning(s), Fence, Garden, Hot Tub/Spa, Sprinkler/Irrigation, Lighting, Propane Tank - Leased, Patio, Rain Gutters, Tennis Court(s), Fire Pit
- Property Description
- Two Story
- Flooring
- Luxury Vinyl Plank, Tile, Carpet
- Appliances
- Dishwasher, Electric Cooktop, Electric Oven, Electric Range, Disposal, Ice Maker, Microwave, Plumbed For Ice Maker, Refrigerator, Tankless Water Heater, Water Heater
- Heating
- Forced Air, Heat Pump, Zoned
- Air Conditioning
- Central Air
- Stories
- 2
- Levels
- Two
- Foundation
- Slab
- Parking Features
- Attached, Garage
- Garage Spaces
- 2
- Elementary School
- Eastover-Central Elementary
- Middle School
- Mac Williams Middle School
- High School
- Cape Fear Senior High
- View
- Golf Course