182 High Leaf Drive, Raeford, NC 28376
- $299,000
- 3
- BD
- 3
- BA
- 2,085
- SqFt




Courtesy of EXP REALTY LLC
Buyer Representative RE/MAX CHOICE
- Sold Price
- $299,000
- List Price
- $299,000
- Status
- CLOSED
- Days on Market
- 64
- Closing Date
- Jun 06, 2025
- MLS#
- 741207
- Subtype
- Residential
- Style
- Two Story
- Architectural Style
- Two Story
- Year Built
- 2016
- Bedrooms
- 3
- Bathrooms
- 3
- Full Baths
- 2
- Half Baths
- 1
- Living Area
- 2,085
- Acres
- 0.19
- Subdivision
- Shadow Creek
Property Description
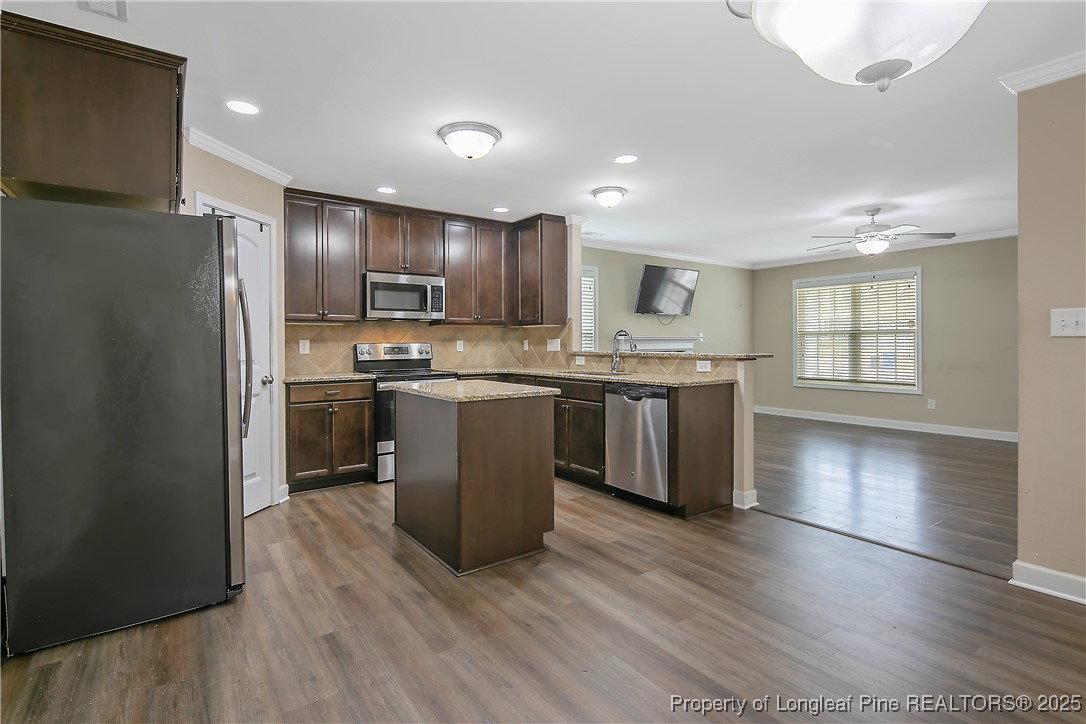
$4,000 Seller Credit to Buyer!!! Come see this beautiful home nestled within the desirable Shadow Creek subdivision of Raeford, it presents an exceptional opportunity for comfortable and stylish living. Boasting three bedrooms, two and a half bathrooms, this residence features a sought-after open floor plan perfect for both entertaining and everyday life. The kitchen is a true highlight, showcasing elegant granite countertops and brand-new LVP flooring. The convenience of a main-floor master suite provides a private retreat, while a generously sized loft upstairs offers flexible space for a home office, media room, or guest area. Upgrades include an Aquasana 4-stage whole house water filtration system and a new HVAC system, both installed in 2022. Outside, a large backyard with a firepit promises enjoyable outdoor gatherings. Schedule your viewing TODAY!
/u.realgeeks.media/darkhorsesellsusa/darkhorse_group_logo.png)
Additional Information
- Interior Features
- Ceiling Fan(s), Cathedral Ceiling(s), Double Vanity, Eat-in Kitchen, Granite Counters, Garden Tub/Roman Tub, Kitchen Island, Kitchen/Dining Combo, Primary Downstairs, Bath in Primary Bedroom, Separate Shower, Vaulted Ceiling(s), Water Closet(s), Walk-In Closet(s), Walk-In Shower, Window Treatments
- Exterior Features
- Fence, Porch, Patio
- Property Description
- Two Story
- Flooring
- Carpet, Luxury Vinyl Plank, Vinyl
- Appliances
- Dryer, Dishwasher, Disposal, Microwave, Range, Refrigerator, Water Softener, Water Purifier, Washer
- Heating
- Heat Pump
- Air Conditioning
- Central Air, Electric
- Stories
- 2
- Levels
- Two
- Foundation
- Slab
- Parking Features
- Attached, Garage
- Garage Spaces
- 2
- Middle School
- Sandy Grove Middle
- High School
- Hoke County High School