15661 Vista Point Court, Wagram, NC 28396
- $379,000
- 5
- BD
- 3
- BA
- 2,048
- SqFt




Courtesy of PREMIER REAL ESTATE OF THE SANDHILLS LLC
Buyer Representative REALTY ONE GROUP LIBERTY
- Sold Price
- $379,000
- List Price
- $379,000
- Status
- CLOSED
- Days on Market
- 99
- Closing Date
- Jul 31, 2025
- MLS#
- 741502
- Subtype
- Residential
- Style
- Two Story
- Architectural Style
- Two Story
- New Construction
- Yes
- Year Built
- 2025
- Bedrooms
- 5
- Bathrooms
- 3
- Full Baths
- 3
- Living Area
- 2,048
- Acres
- 0.79
- Subdivision
- Deercroft
Property Description
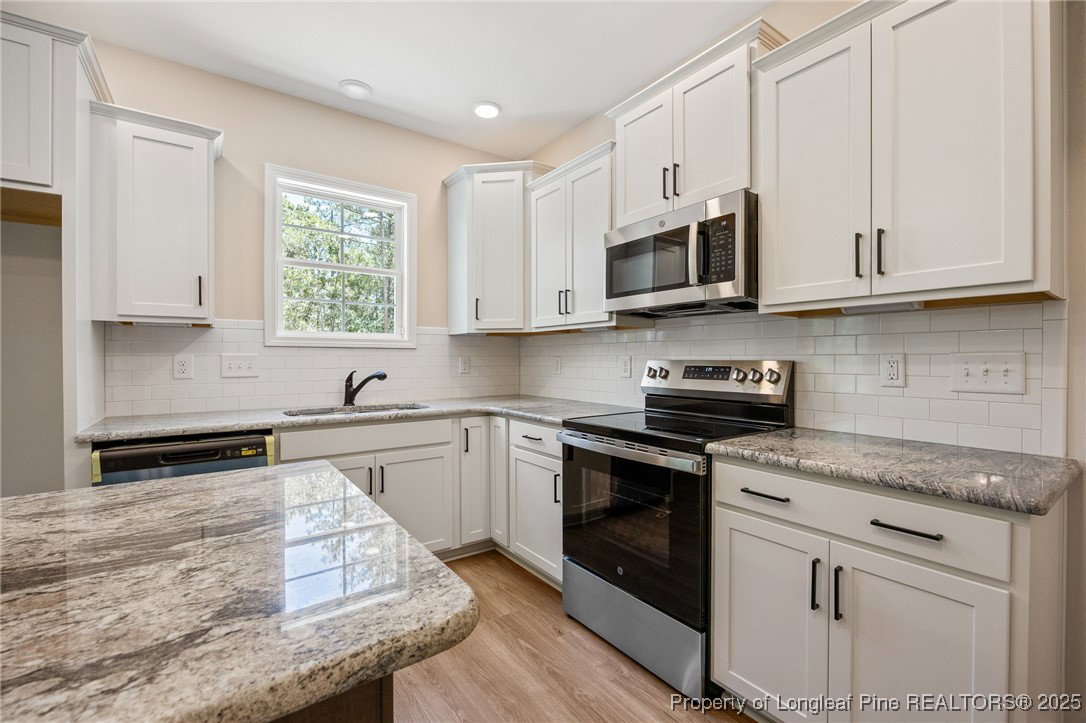
Discover your dream home where elegance meets functionality in a picturesque, gated community! Step into this superb new construction by Strickland Custom Homes, nestled discreetly on one of the largest lots in the coveted Deercroft neighborhood, located on a tranquil cull-de-sac. Boasting five generously sized bedrooms and three full bathrooms, this refined home is crafted to accommodate every aspect of modern family living. The layout flows effortlessly, featuring an inviting guest bedroom or office option on the lower level, ensuring comfort and convenience for visitors or telecommuters alike. Enjoy the open kitchen, a true chef's delight with sleek granite countertops, a charming farm sink, stylish tile backsplash, and under-cabinet lighting, all complemented by GE stainless appliances. Located just a short commute from Fort Bragg and Camp McCall, this home strikes the perfect balance between seclusion and accessibility. But the lifestyle perks don't end at your doorstep. Inside the community, indulge in an array of recreational opportunities. Hit the links at the 18-hole golf course available through membership or on a pay-as-you-play basis. During warmer months, the beach area and community pool beckon for a refreshing dip, while Lake Johnston is perfect for fishing and canoeing enthusiasts. Tennis courts and a playground round out the ample amenities that cater to every interest and age group. This home, currently under construction, presents a rare opportunity to make personalized selections—contact the agent for details and inquire about lender incentives and refrigerator allowance. Experience a taste of what your completed home could be through provided images of a similar finished home, showcasing potential upgrades. Your search for the perfect blend of comfort, style, and community awaits. Tile flooring in all baths and laundry room. Marble vanity tops in bathrooms. Adult size toilets in all baths. Coffered Ceilings in dining area as well as Master bedroom. Some pictures are of a completed home, some upgrades might be shown
/u.realgeeks.media/darkhorsesellsusa/darkhorse_group_logo.png)
Additional Information
- Interior Features
- Breakfast Bar, Ceiling Fan(s), Coffered Ceiling(s), Double Vanity, Eat-in Kitchen, Granite Counters, Garden Tub/Roman Tub, Kitchen Island, Kitchen/Dining Combo, Pantry, Recessed Lighting, Smooth Ceilings, Walk-In Closet(s), Walk-In Shower
- Exterior Features
- Dock, Tennis Court(s)
- HOA Fee
- $534
- Property Description
- Two Story
- Flooring
- Laminate, Tile, Carpet
- Appliances
- Dishwasher, Electric Oven, Electric Water Heater, Disposal, Microwave
- Heating
- Fireplace(s), Heat Pump, Zoned
- Air Conditioning
- Central Air, Electric
- Stories
- 2
- Levels
- Two
- Parking Features
- Garage Door Opener
- Garage Spaces
- 3
- Middle School
- Springhill Middle School
- High School
- Scotland County Schools