4144 Bent Grass Drive, Fayetteville, NC 28312
- $370,000
- 3
- BD
- 3
- BA
- 2,092
- SqFt




Courtesy of COLDWELL BANKER ADVANTAGE - FAYETTEVILLE
Buyer Representative DREAMS MADE REALTY GROUP
- Sold Price
- $370,000
- List Price
- $375,000
- Status
- CLOSED
- Days on Market
- 73
- Closing Date
- Jun 18, 2025
- MLS#
- 741534
- Subtype
- Residential
- Style
- One Story
- Architectural Style
- One Story
- Year Built
- 1991
- Bedrooms
- 3
- Bathrooms
- 3
- Full Baths
- 2
- Half Baths
- 1
- Living Area
- 2,092
- Acres
- 0.45
- Subdivision
- Baywood
Property Description
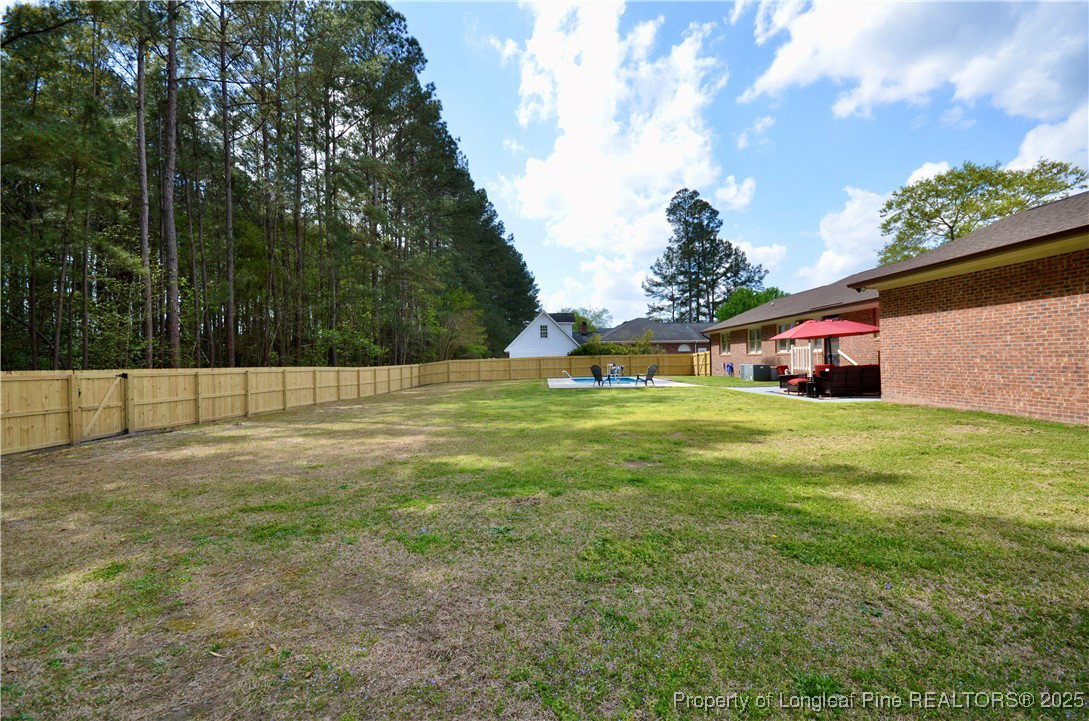
Immaculate home with over 2,000sqft w/an inground pool, located in a golf community w/no HOA! Spacious home w/no carpet, hardwood in all the main areas & bedrooms & tile in the baths, laundry & kitchen. Large family room w/a gas log fireplace. Large eat-in kitchen is just off the family room. Awesome kitchen with breakfast nook with an island, granite counters, gas range, true wood cabinetry & pantry w/custom pull-outs. Formal dining rm w/French doors is off the kitchen & currently being used as a music rm but would make a great office. Oversized primary bedroom w/his/her closets, dual vanity & walk-in shower. 2 Spare bedrooms are the perfect size. Huge backyard w/a brand new privacy fence backs up to the woods. Awesome inground pool is perfect for summers in the south! Home is located on an awesome 0.45 acre lot w/a private backyard. Views of the golf course is across the street. No HOA, but the Baywood Golf Club is a public course with a discounted membership for this neighborhood.
/u.realgeeks.media/darkhorsesellsusa/darkhorse_group_logo.png)
Additional Information
- Interior Features
- Ceiling Fan(s), Dining Area, Dual Closets, Separate/Formal Dining Room, Double Vanity, Eat-in Kitchen, Granite Counters, His and Hers Closets, Kitchen Island, Primary Downstairs, Bath in Primary Bedroom, Multiple Closets, Pantry, Tub Shower, Water Closet(s), Walk-In Closet(s), Walk-In Shower, Window Treatments
- Exterior Features
- Fence, Porch, Propane Tank - Leased
- Property Description
- One Story
- Flooring
- Luxury Vinyl Plank, Tile
- Appliances
- Dishwasher, Disposal, Gas Range, Microwave, Refrigerator
- Heating
- Heat Pump
- Air Conditioning
- Central Air, Electric
- Stories
- 1
- Levels
- One
- Pool Type
- In Ground, Pool
- Parking Features
- Attached, Garage
- Garage Spaces
- 2
- Middle School
- Mac Williams Middle School
- High School
- Cape Fear Senior High