312 Somerset Drive, Raeford, NC 28376
- $283,000
- 3
- BD
- 2
- BA
- 1,699
- SqFt






Courtesy of COLDWELL BANKER ADVANTAGE - FAYETTEVILLE
Buyer Representative EXP REALTY LLC
- Sold Price
- $283,000
- List Price
- $285,000
- Status
- CLOSED
- Days on Market
- 36
- Closing Date
- May 19, 2025
- MLS#
- 741880
- Subtype
- Residential
- Style
- One and One Half Story
- Architectural Style
- One and One Half Story
- Year Built
- 2003
- Bedrooms
- 3
- Bathrooms
- 2
- Full Baths
- 2
- Living Area
- 1,699
- Subdivision
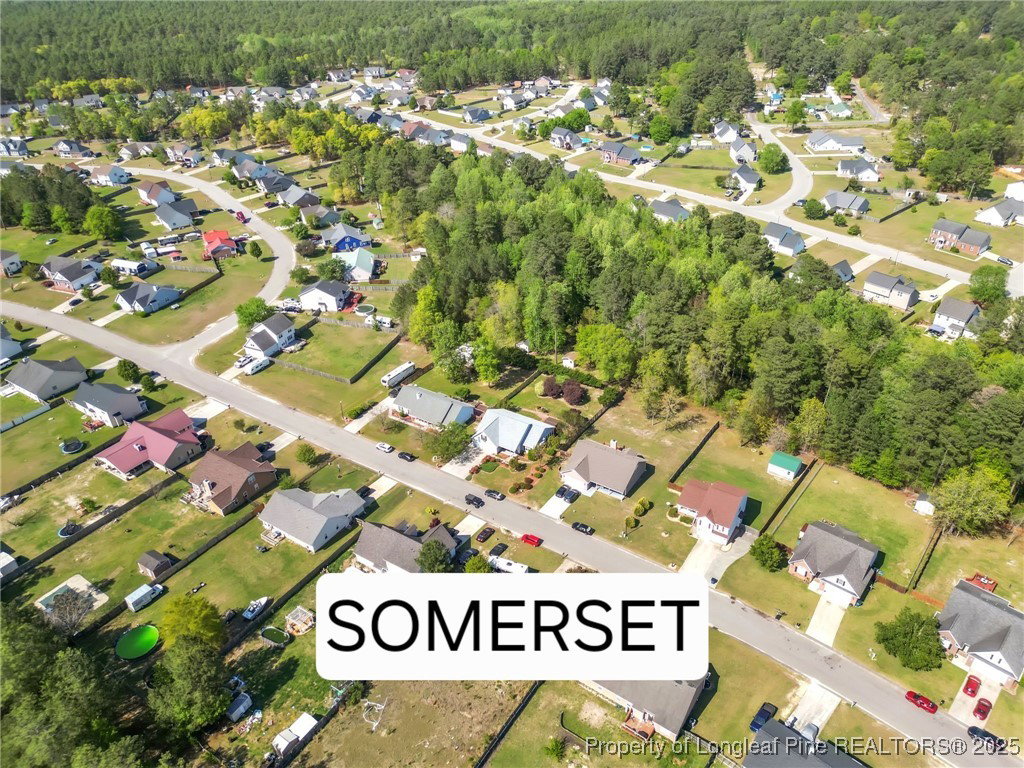
- Somerset
Property Description
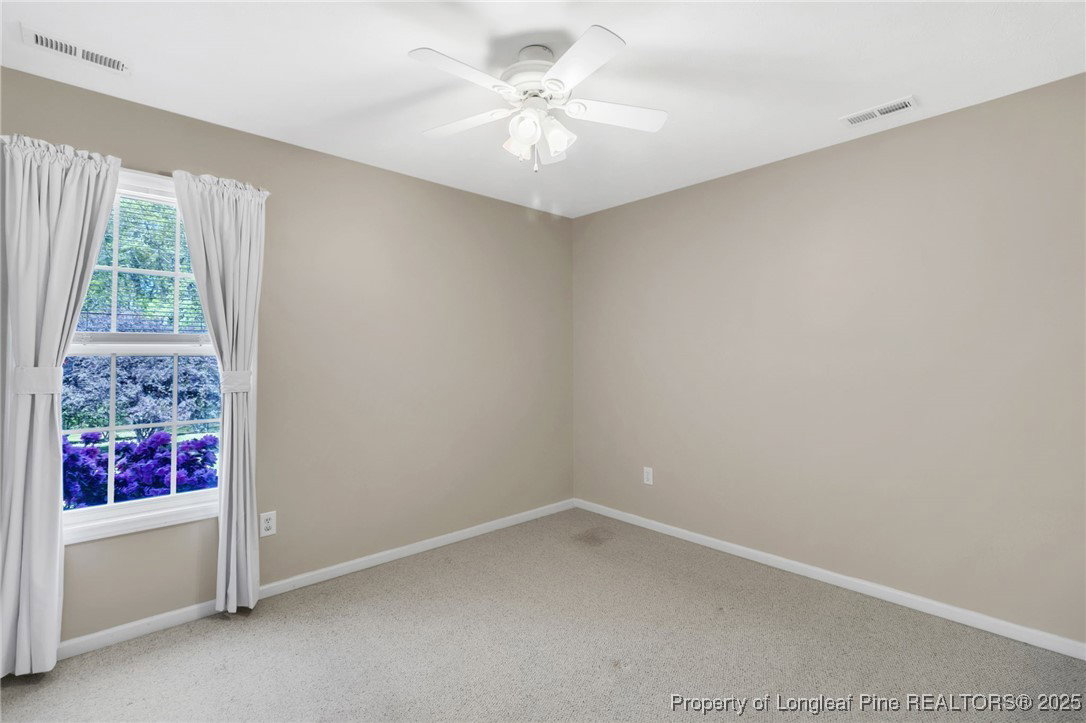
This happy home, as I refer it to be, has 3 bedrooms, 2 bathrooms, and a bonus room. Surrounded by lush landscaping and backing up to a wooded area with a peaceful creek, this setting is ideal for relaxing evenings or lively get-togethers. Lovingly cared for by its original owners, this home is loaded with thoughtful upgrades, including: new interior paint, granite countertops in the kitchen, built-in surround sound in the living room, a bright and airy sunroom, built-in buffet cabinet, built-in desk, a filing cabinet, and a safe in the bonus room, HEPA filter for the HVAC unit, water heater (2023), roof (2020), custom shelving in primary bedroom walk-in closet, and a roomy walk-in shower with a bench in the primary bedroom, and more.NO HOA. Qualifies for a USDA loan.
/u.realgeeks.media/darkhorsesellsusa/darkhorse_group_logo.png)
Additional Information
- Interior Features
- Breakfast Bar, Tray Ceiling(s), Ceiling Fan(s), Coffered Ceiling(s), Double Vanity, Eat-in Kitchen, Granite Counters, Primary Downstairs, Pantry, Recessed Lighting, Vaulted Ceiling(s), Walk-In Closet(s), Window Treatments, Sun Room
- Exterior Features
- Deck, Fence, Rain Gutters, Storage
- Property Description
- One and One Half Story
- Flooring
- Carpet, Hardwood, Tile, Vinyl
- Appliances
- Dryer, Dishwasher, Disposal, Microwave, Range, Refrigerator, Water Purifier, Washer
- Heating
- Electric, Forced Air
- Air Conditioning
- Central Air, Electric
- Levels
- One and One Half
- Foundation
- Slab
- Parking Features
- Attached, Garage
- Garage Spaces
- 2
- Elementary School
- Upchurch Elementary
- Middle School
- East Hoke Middle School
- High School
- Hoke County High School