310 Cheswick Drive, Raeford, NC 28376
- $527,500
- 4
- BD
- 5
- BA
- 3,544
- SqFt




Courtesy of CONNELL REAL ESTATE
Buyer Representative KELLER WILLIAMS REALTY (FAYETTEVILLE)
- Sold Price
- $527,500
- List Price
- $535,000
- Status
- CLOSED
- Days on Market
- 239
- Closing Date
- Dec 18, 2025
- MLS#
- 742210
- Subtype
- Residential
- Style
- One and One Half Story
- Architectural Style
- One and One Half Story
- Year Built
- 2009
- Bedrooms
- 4
- Bathrooms
- 5
- Full Baths
- 4
- Half Baths
- 1
- Living Area
- 3,544
- Acres
- 1.02
- Subdivision
- Brenthaven
Property Description
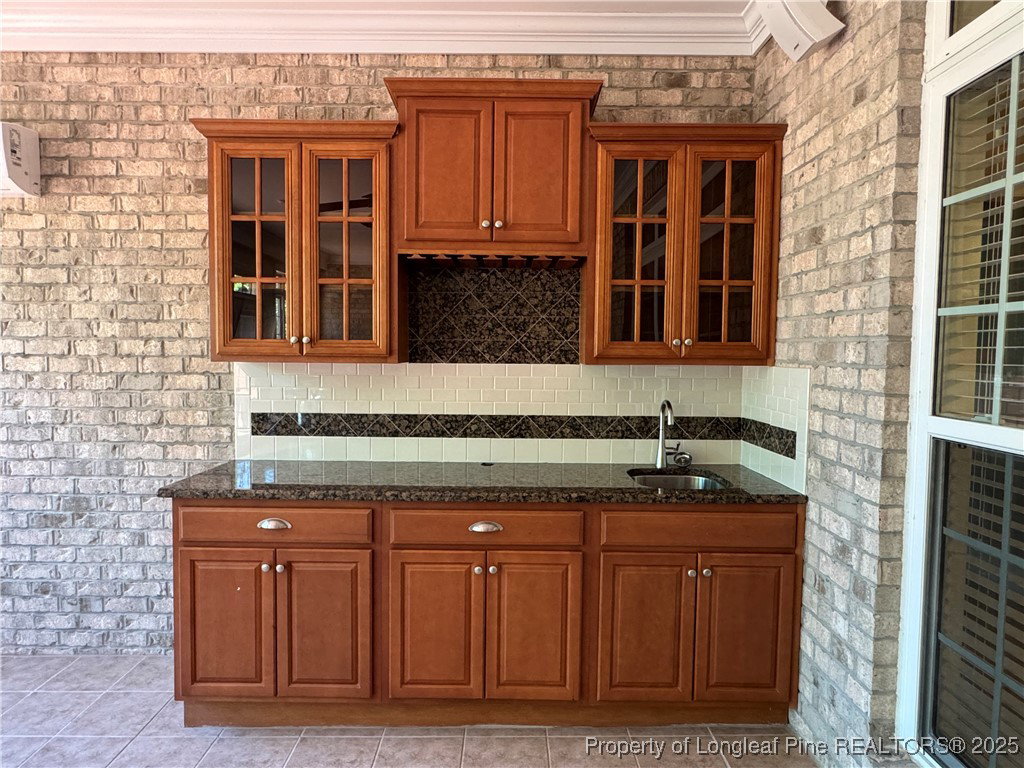
Beautifully maintained brick home on large lot in Brenthaven Subdivision! Seller is the original homeowner! This spacious home features a welcoming foyer, an office/den with fireplace, formal dining room w/coffered ceilings, kitchen that offers functionality & style w/granite countertops, SS appliances, custom cabinets, & breakfast nook. Grand living room w/FP & Bose surround sound speakers. Master bedroom with en-suite bath features luxurious custom shower, dual vanities, jetted tub, & his/hers closets. Three additional spacious bedrooms all with en-suite bathrooms. Beautiful sunroom w/wet bar that overlooks deck & backyard. XL laundry room w/sink & ample cabinets/storage. Garage w/built-in California cabinets, workbench, & shelving. The Sunroom & Garage are heated & cooled by mini split system. The exterior features gorgeous landscaping, covered front porch, extra parking pad, large deck, 360 degree motion lights, cameras as well as an automated irrigation system for easy lawn care. Seller to provide a home warranty to buyer at closing!!
/u.realgeeks.media/darkhorsesellsusa/darkhorse_group_logo.png)
Additional Information
- Interior Features
- Wet Bar, Breakfast Area, Ceiling Fan(s), Dining Area, Coffered Ceiling(s), Den, Separate/Formal Dining Room, Double Vanity, Entrance Foyer, Granite Counters, Jetted Tub, Primary Downstairs, Bath in Primary Bedroom, Pantry, Sound System, Separate Shower, Walk-In Closet(s), Walk-In Shower, Wired for Sound, Sun Room
- Exterior Features
- Deck, Sprinkler/Irrigation, Porch, Rain Gutters
- HOA Fee
- $40
- Property Description
- One and One Half Story
- Flooring
- Ceramic Tile, Hardwood, Tile
- Appliances
- Dryer, Dishwasher, Disposal, Microwave, Range, Refrigerator, Stainless Steel Appliance(s), Washer
- Heating
- Fireplace(s), Heat Pump
- Levels
- One and One Half
- Parking Features
- Attached, Garage
- Garage Spaces
- 2
- Middle School
- Hoke County Schools
- High School
- Hoke County High School