1209 Barn Owl Drive, Fayetteville, NC 28306
- $274,000
- 3
- BD
- 3
- BA
- 1,704
- SqFt




Courtesy of ONNIT REALTY GROUP
Buyer Representative BIRCH & BEAM REALTY
- Sold Price
- $274,000
- List Price
- $273,999
- Status
- CLOSED
- Days on Market
- 48
- Closing Date
- Jun 13, 2025
- MLS#
- 742418
- Subtype
- Residential
- Style
- Two Story
- Architectural Style
- Two Story
- Year Built
- 2007
- Bedrooms
- 3
- Bathrooms
- 3
- Full Baths
- 2
- Half Baths
- 1
- Living Area
- 1,704
- Subdivision
- Brookshire
Property Description
***Now Offering $4,000 in Concessions*** Discover 1209 Barn Owl Drive, a beautifully updated 3-bedroom, 2.5-bath home located in the sought-after Brookshire subdivision! This spacious two-story property offers 1,704 square feet of thoughtfully designed living space, complete with a 2-car garage. Enjoy peace of mind with a brand new roof, a recently serviced HVAC system, and a full cosmetic renovation, featuring fresh interior paint, new granite countertops, new carpet, and more. Step outside to a screened-in back deck overlooking a private, fenced backyard with freshly laid sod—perfect for relaxing or entertaining just in time for summer. A small storage shed provides additional space for tools, lawn equipment, or hobbies. Ideally located just off Camden Road, with quick access to All American Freeway, downtown Fayetteville, Hope Mills, shopping, and dining. This move-in-ready home combines modern upgrades with unbeatable convenience and piece of mind with a home warranty by 2-10!
/u.realgeeks.media/darkhorsesellsusa/darkhorse_group_logo.png)
Additional Information
- Interior Features
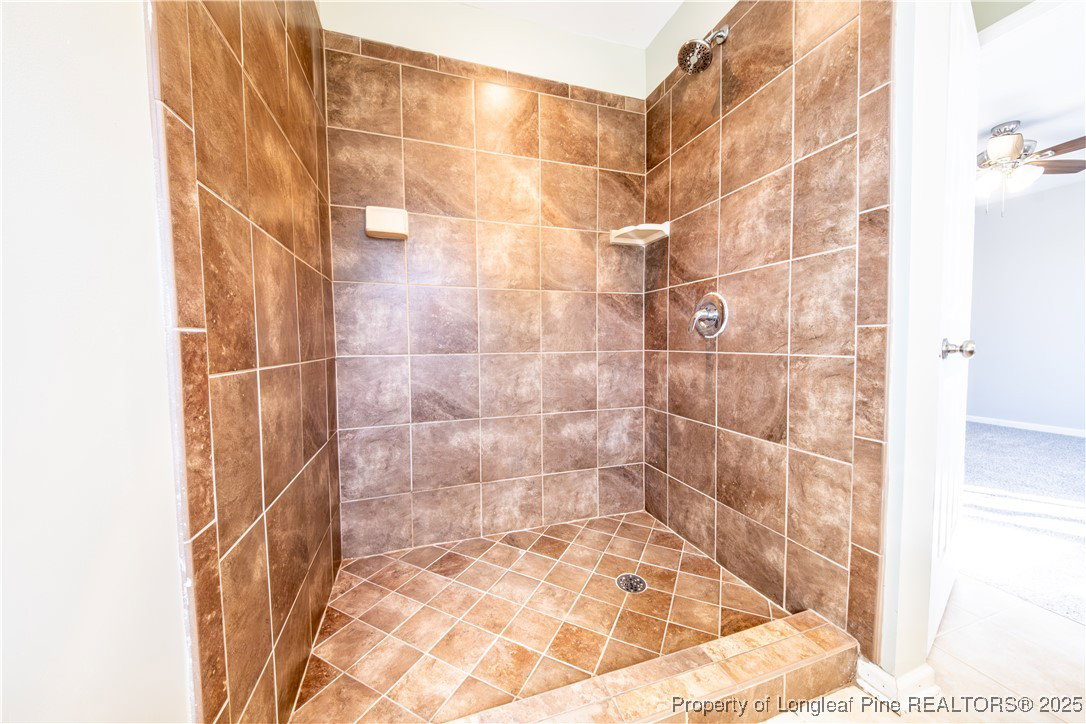
- Tray Ceiling(s), Ceiling Fan(s), Dual Closets, Double Vanity, Granite Counters, High Ceilings, His and Hers Closets, Kitchen Exhaust Fan, Kitchen Island, Kitchen/Dining Combo, Living/Dining Room, Bath in Primary Bedroom, Multiple Closets, Pantry, Walk-In Shower
- Exterior Features
- Fence, Porch
- Property Description
- Two Story
- Flooring
- Luxury Vinyl Plank, Carpet
- Appliances
- Dishwasher, Microwave, Range, Refrigerator
- Air Conditioning
- Central Air, Whole House Fan
- Stories
- 2
- Levels
- Two
- Foundation
- Slab
- Parking Features
- Attached, Garage
- Garage Spaces
- 2
- Middle School
- Douglas Byrd Middle School
- High School
- Douglas Byrd Senior High