607 Rempstone Lane, Fayetteville, NC 28311
- $405,000
- 4
- BD
- 4
- BA
- 2,788
- SqFt




Courtesy of KELLER WILLIAMS REALTY (FAYETTEVILLE)
Buyer Representative ONNIT REALTY GROUP
- Sold Price
- $405,000
- List Price
- $405,000
- Status
- CLOSED
- Days on Market
- 99
- Closing Date
- Aug 27, 2025
- MLS#
- 742658
- Subtype
- Residential
- Style
- Two Story
- Architectural Style
- Two Story
- Year Built
- 2023
- Bedrooms
- 4
- Bathrooms
- 4
- Full Baths
- 3
- Half Baths
- 1
- Living Area
- 2,788
- Subdivision
- Kings Grant
Property Description
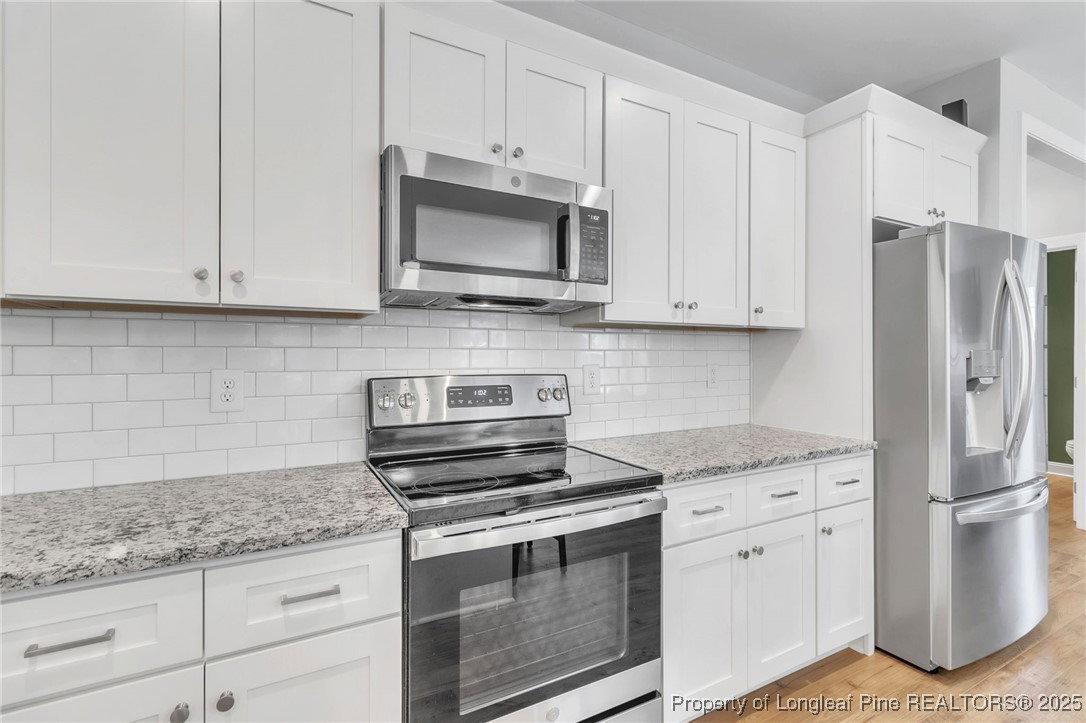
Welcome to this beautiful home nestled in the highly sought-after King's Grant gated community! Step into a welcoming foyer that opens to a spacious, open-concept layout featuring durable LVP flooring throughout the main living areas. The heart of the home is the kitchen, complete with a large island with seating for four, perfect for casual meals or entertaining. Just off the kitchen, the dining area flows effortlessly into the living room, where you’ll find a cozy electric fireplace that adds warmth and charm. A functional drop zone is conveniently located off the garage entry, and the first floor features a spacious half bath for guests. Upstairs, the primary suite offers two walk-in closets and an en-suite bath with a garden tub, separate shower, and dual vanities. The laundry room is also upstairs and includes cabinetry and countertop space for added convenience. Two secondary bedrooms are connected by a Jack and Jill bathroom, while a fourth bedroom features its own private full bath—ideal for guests or a home office. Outside, enjoy relaxing or entertaining on the covered patio, perfect for enjoying the Carolina weather. Don't miss your opportunity to live in one of the area's most desirable gated communities—schedule your showing today!
/u.realgeeks.media/darkhorsesellsusa/darkhorse_group_logo.png)
Additional Information
- Interior Features
- Ceiling Fan(s), Double Vanity, Entrance Foyer, Eat-in Kitchen, Granite Counters, Garden Tub/Roman Tub, Kitchen Island, Open Concept, Open Floorplan, Pantry, Separate Shower, Walk-In Closet(s)
- Exterior Features
- Porch
- HOA Fee
- $109
- Property Description
- Two Story
- Flooring
- Carpet, Luxury Vinyl Plank, Tile, Vinyl
- Appliances
- Dishwasher, Electric Range, Disposal, Microwave
- Heating
- Heat Pump
- Stories
- 2
- Levels
- Two
- Foundation
- Slab
- Parking Features
- Attached, Garage
- Garage Spaces
- 2
- Middle School
- Pine Forest Middle School
- High School
- Pine Forest Senior High